Loading page…
3D Model
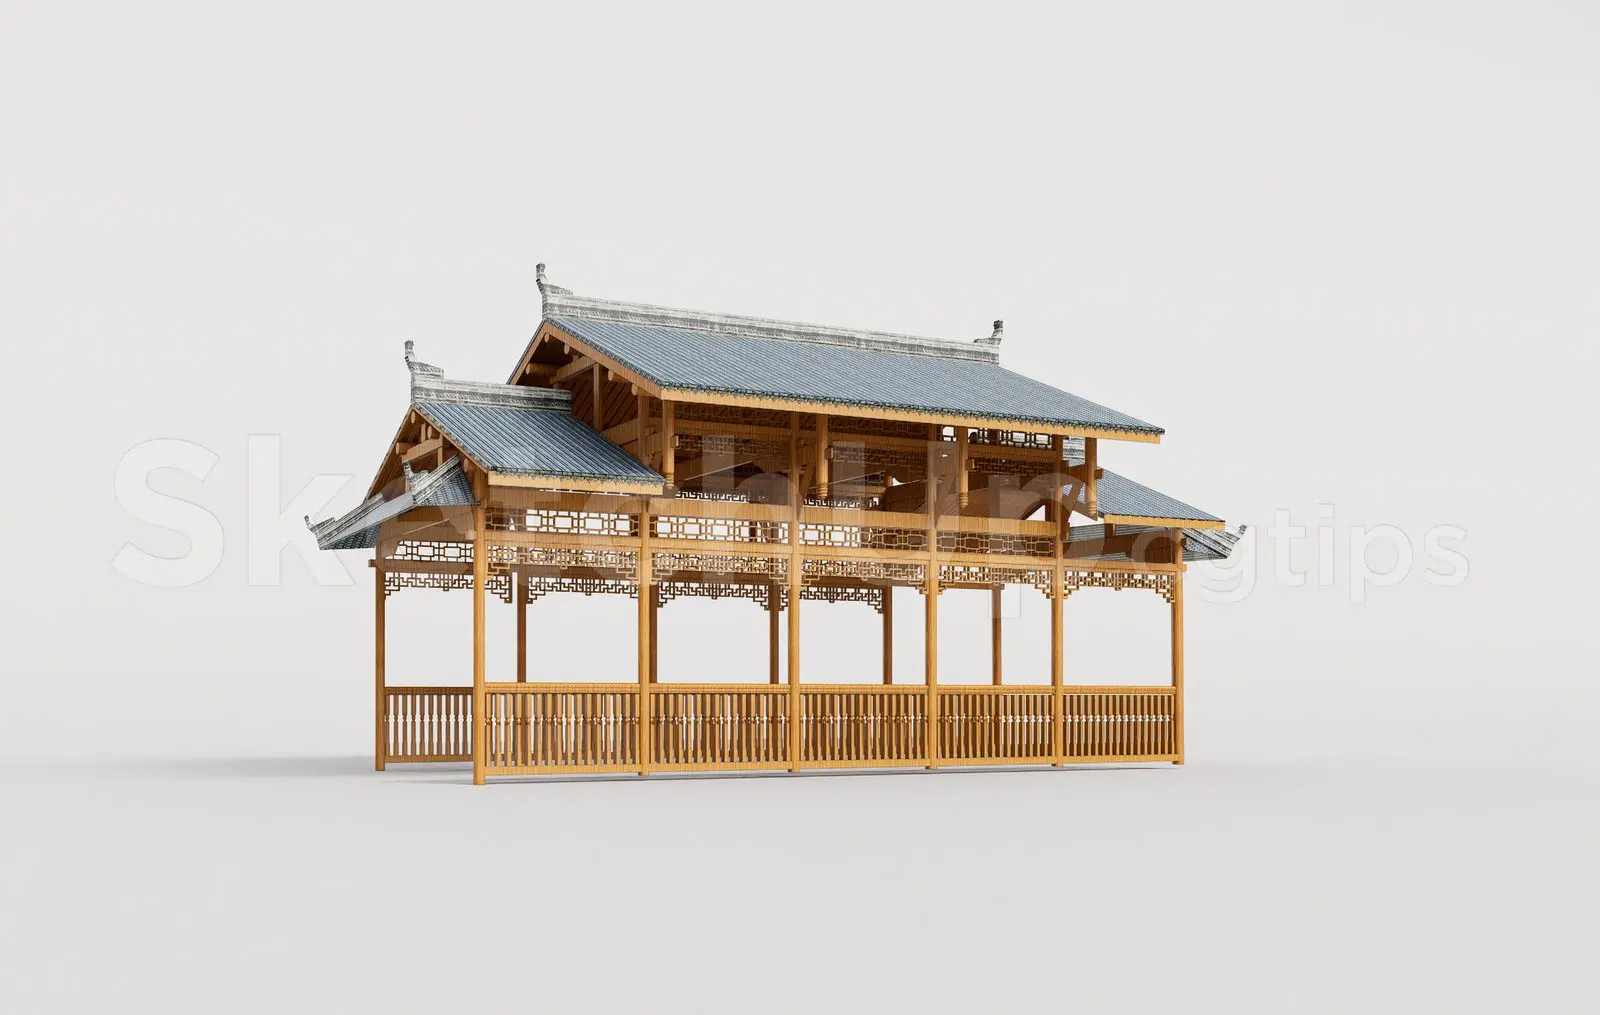
Traditional Chinese Timber Pavilion with Grey Tiled Roof
by GEORGE GOODING
About this asset
This traditional timber pavilion SketchUp model features an intricate post-and-beam construction with a detailed grey ceramic tiled roof. Constructed with traditional joinery, this pavilion features an open-sided design supported by a series of vertical timber columns. The structure is defined by its layered hip-and-gable roof system, finished in grey ceramic tiles with decorative ridge details. A delicate timber lattice screen runs along the upper perimeter, providing visual texture and structural stability. The base is enclosed by a simple vertical slat balustrade, maintaining an airy, transparent aesthetic. The entire assembly showcases classic timber framing techniques, with exposed rafters and brackets that highlight the craftsmanship typical of East Asian architectural styles.
The download is a 1014 KB compressed archive containing the native SketchUp (.skp) model. It opens directly in SketchUp; for 3ds Max, Blender or Cinema 4D, import it through a SketchUp importer or convert it first.
In SketchUp, this model is organised into logical groups, allowing for easy placement within site plans or landscape designs. Users should ensure the model is placed on a flat surface or integrated into a site topography layer. The timber and tile textures are mapped for realistic rendering, though users may wish to adjust the material scaling to suit specific scene requirements. Due to the intricate geometry of the lattice and rafters, it is recommended to keep this component on a dedicated layer to manage viewport performance effectively.