Loading page…
3D Model
Traditional and Contemporary Gazebo and Pavilion Set
by Jenny Rong
About this asset
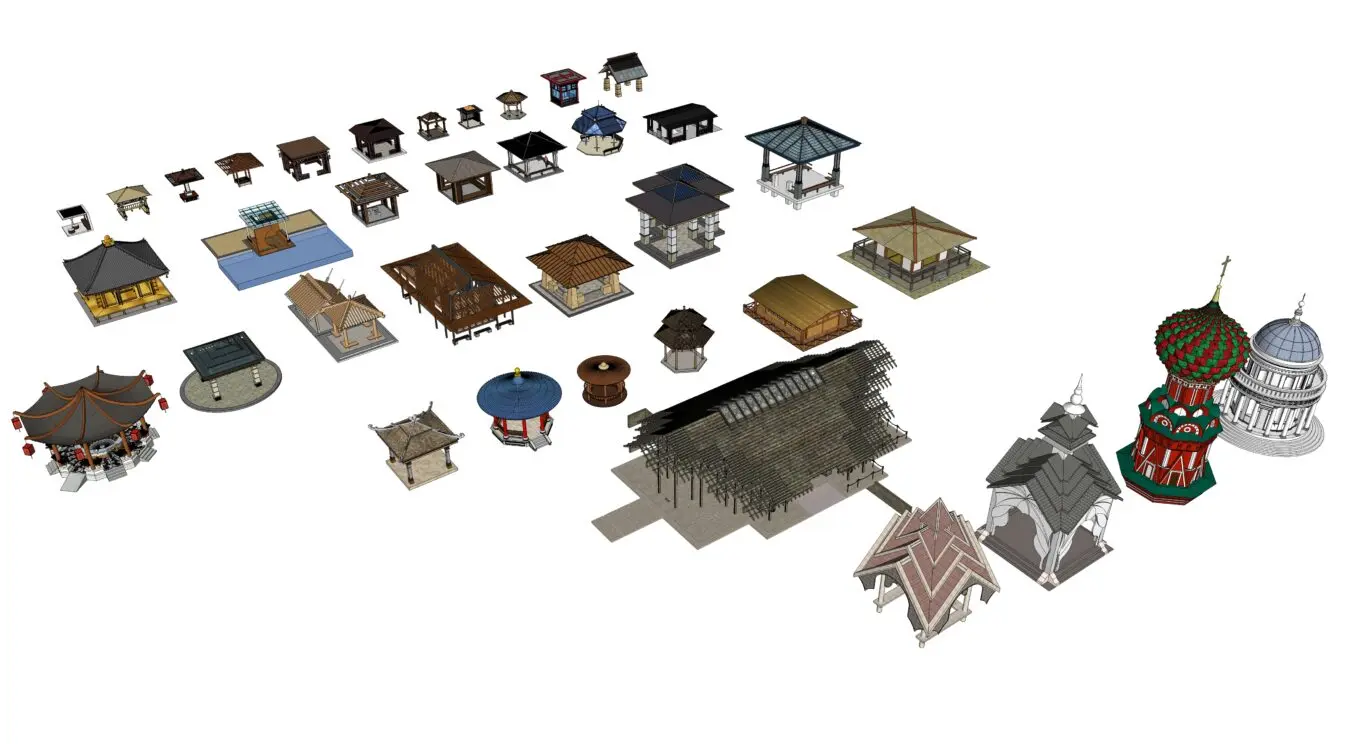
This extensive SketchUp library provides a diverse collection of gazebo and pavilion models, featuring varied architectural styles. This comprehensive set includes over forty distinct outdoor structures, ranging from simple timber-framed gazebos to ornate, multi-tiered pavilions and classical follies. The collection features a wide variety of roofing systems, including hipped, gabled, and domed profiles. Materials represented across the library include natural timber, stone masonry, and metal roofing components. The models vary significantly in scale and complexity, from small, open-sided garden shelters to large, intricate structures suitable for central park features. Each unit is distinct in its geometry, providing a versatile resource for populating exterior environment renders and landscape design plans.
The download is a 76.5 MB compressed archive containing the native SketchUp (.skp) model holding 40 separate objects. It opens directly in SketchUp; for 3ds Max, Blender or Cinema 4D, import it through a SketchUp importer or convert it first.
To integrate these models into a SketchUp scene, place the desired gazebo or pavilion component into your master site plan or landscape file. Given the size of the collection, use the Outliner to manage individual structures and keep the viewport performant. You can easily scale these components to suit specific site dimensions or modify the base materials using standard SketchUp texture mapping. Ensure that your model origin points are set correctly before final placement to facilitate easy snapping to ground planes or topography surfaces.