Loading page…
3D Model
Modern Single Door Collection Nhatay
by Yifan Hu
About this asset
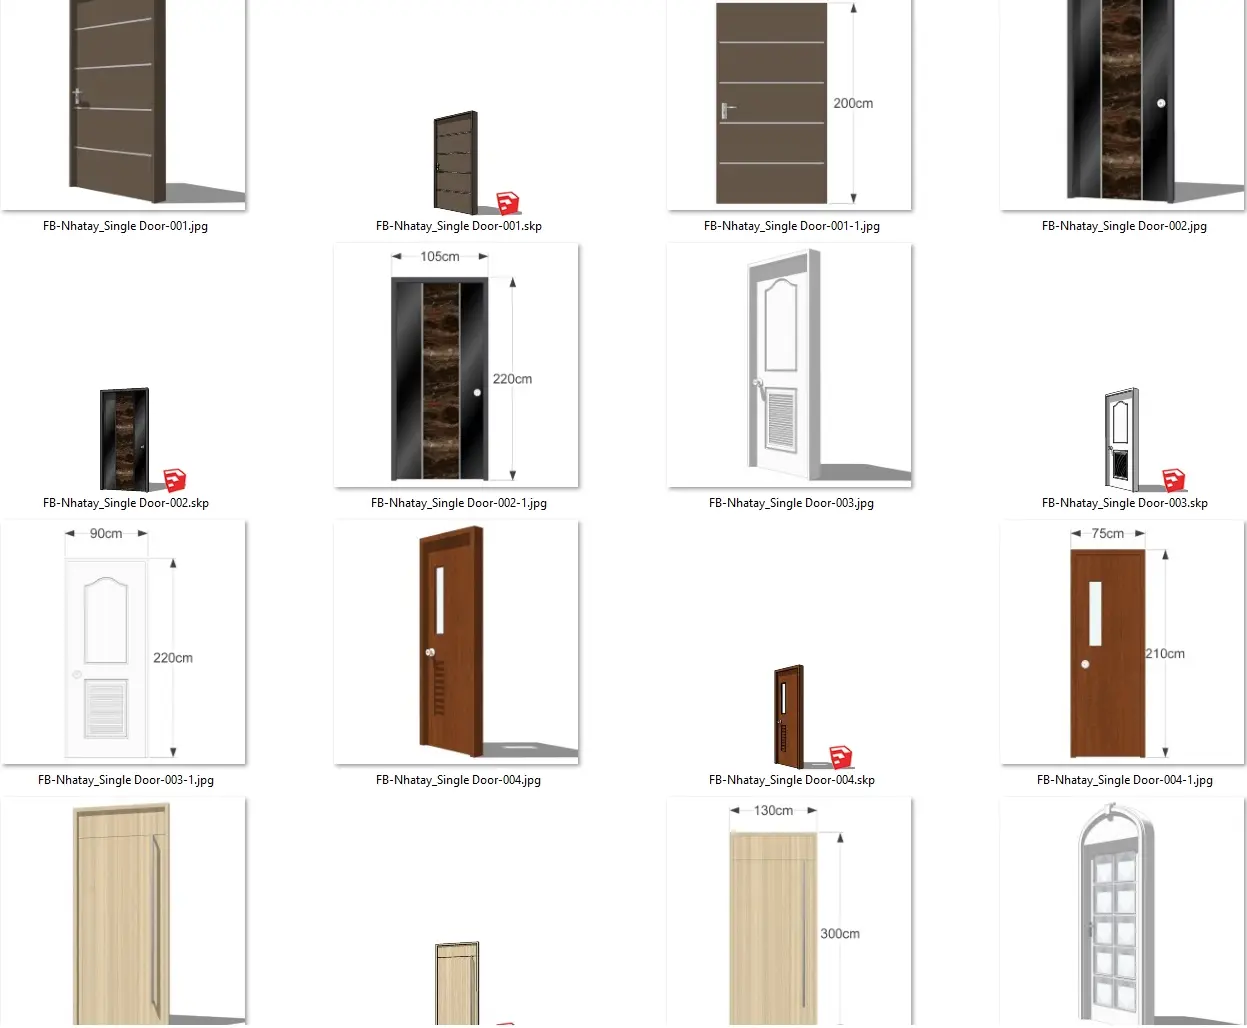
This SketchUp set features six modern single doors in varied wood and glass finishes, ideal for diverse residential interior layouts. The collection includes six distinct single door designs, ranging from minimalist flush doors with horizontal metallic inlays to traditional panelled doors featuring louvered ventilation grilles. One model incorporates a dark stone-effect central panel with glazed sides, while others focus on timber veneers with vertical glazing strips. The set also includes an arched, multi-pane glazed door. Each model is provided with clear height and width annotations, showcasing various handle placements and frame styles. These doors offer a range of aesthetic solutions from clean, contemporary timber looks to more functional, ventilated designs suitable for utility areas.
The download is a 4.6 MB compressed archive containing the native SketchUp (.skp) model holding 6 separate objects. It opens directly in SketchUp; for 3ds Max, Blender or Cinema 4D, import it through a SketchUp importer or convert it first.
Users can import these SketchUp components directly into their master model using the component browser. Since each door is modeled as a separate entity, they can be easily scaled or adjusted to fit specific rough opening requirements. Best practice involves placing these on a dedicated 'Doors' layer to manage visibility efficiently. Materials can be swapped or updated via the material editor to match specific project colour palettes or to adjust the transparency of the glass panels for final rendering.