Loading page…
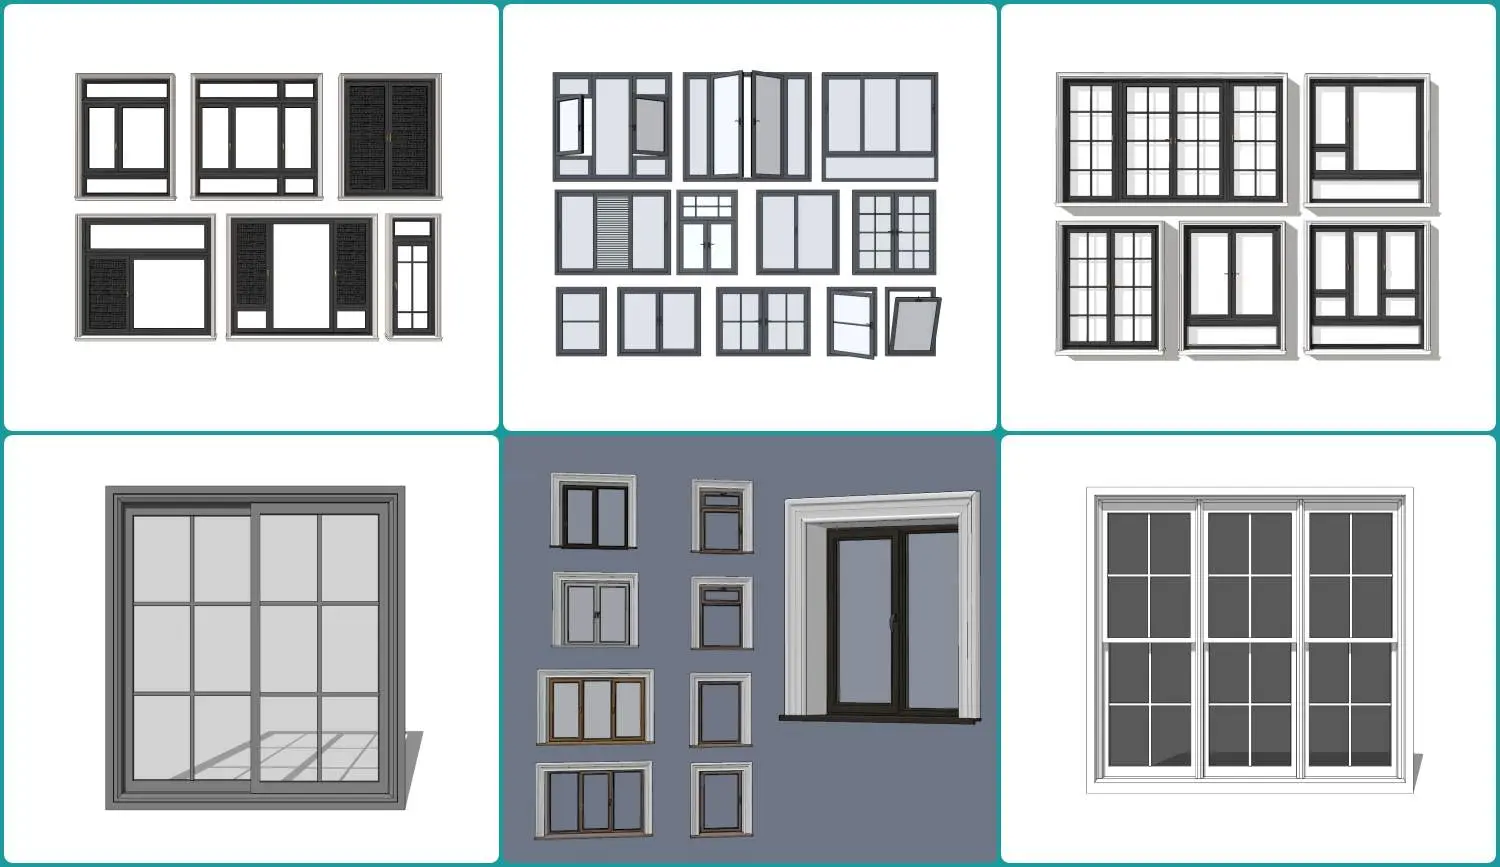
3D Model
Modern Grey Metal Window Frame Set
by Ipek Duru
About this asset
This comprehensive SketchUp model set features thirty-two modern grey metal window frames in various configurations for facades. This extensive library includes a wide array of window styles, ranging from simple fixed panes and horizontal sliders to multi-panel casement systems with integrated muntins. Each unit is constructed with a slim-profile metal frame finished in a neutral grey, paired with clear glazing. The set encompasses diverse opening mechanisms, including top-hung, side-hung, and sliding configurations, suitable for various wall thicknesses. The variety of grid patterns and frame sizes allows for consistent detailing across residential or commercial envelopes, providing a versatile toolkit for exterior modelling and elevation development within a unified aesthetic.
The download is a 43.8 MB compressed archive containing the native SketchUp (.skp) model holding 32 separate objects. It opens directly in SketchUp; for 3ds Max, Blender or Cinema 4D, import it through a SketchUp importer or convert it first.
Users can efficiently incorporate these windows into SketchUp projects by importing the component library directly into the model space. Each window is organised as a discrete component, allowing for easy placement into wall openings using standard transformation tools. Professionals should ensure proper layer management to toggle visibility during the design process. The consistent scale and material application across the set facilitate quick iteration of facade designs, with the option to swap individual units to test different glazing configurations or opening types.