Loading page…
3D Model
Light Wood Casement and Fixed Window Set
by Jason Orbe-Smith
About this asset
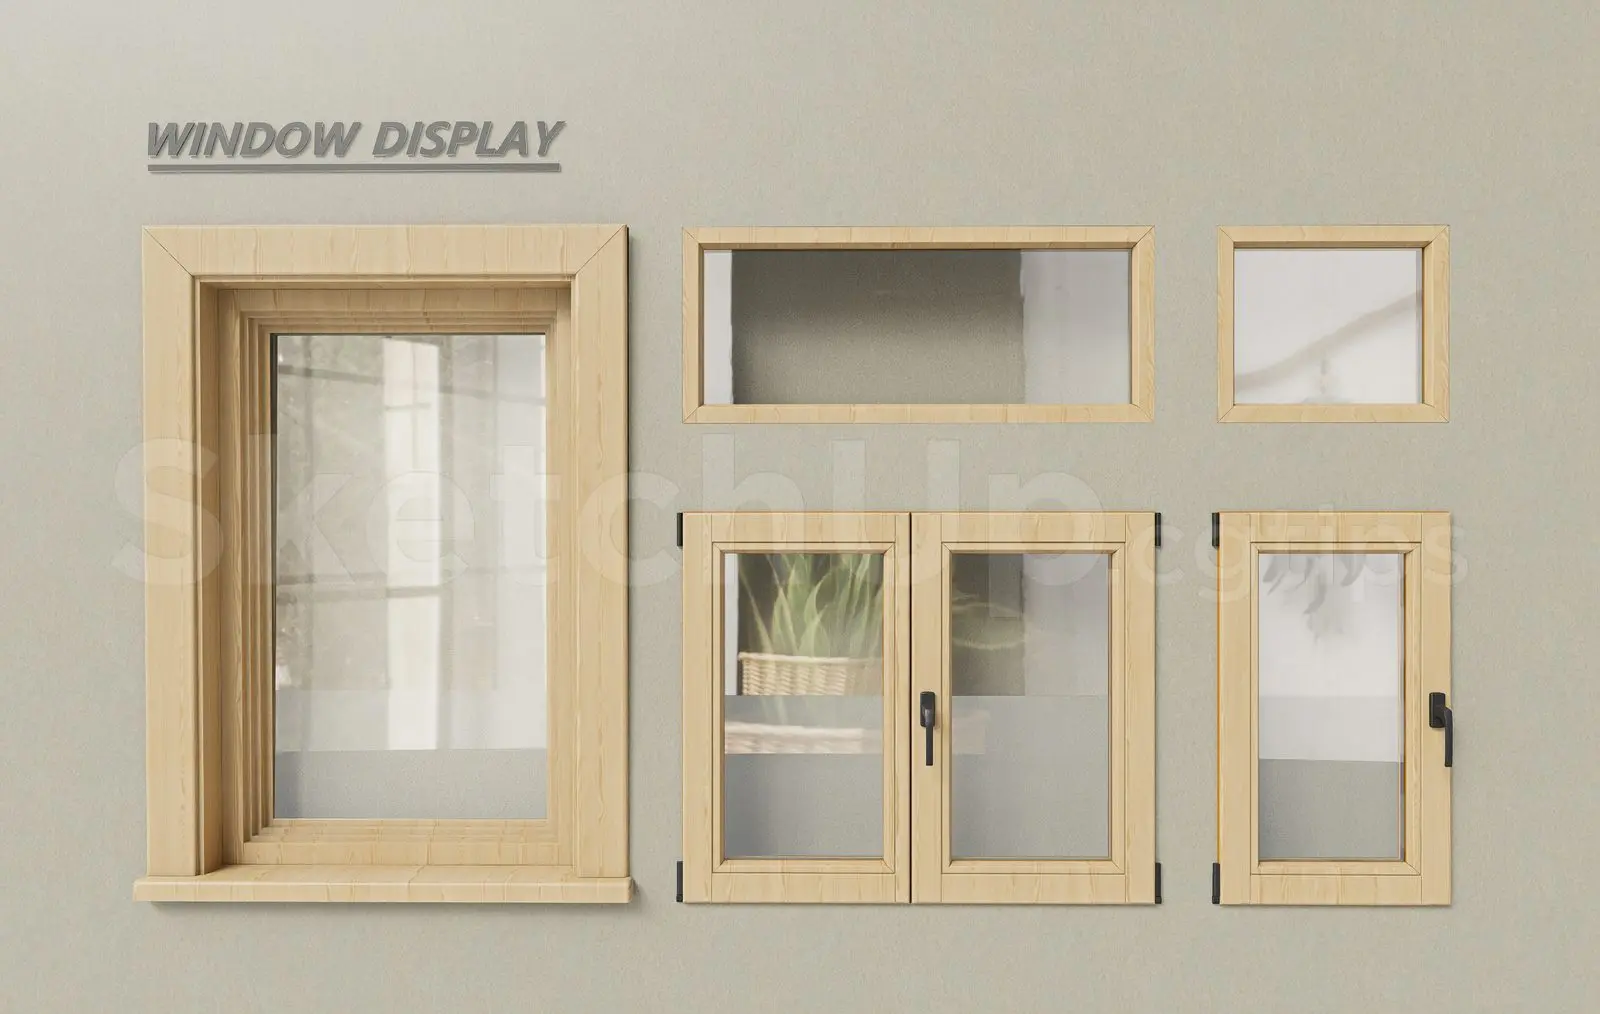
This SketchUp model provides a set of five light wood windows, featuring various casement and fixed configurations for residential design. This collection includes five distinct window units framed in a light-toned wood with a visible grain texture. The set comprises a large single fixed window, a smaller horizontal rectangular fixed window, a square fixed window, a double casement unit with central handles, and a narrow single-pane casement window. Each unit features minimalist black hardware accents on the hinges and locking mechanisms. The frames exhibit a clean, contemporary profile suitable for modern timber-clad facades or interior partition walls, providing a versatile range of glazing options for diverse architectural requirements.
The download is a 2.5 MB compressed archive containing the native SketchUp (.skp) model holding 5 separate objects. It opens directly in SketchUp; for 3ds Max, Blender or Cinema 4D, import it through a SketchUp importer or convert it first.
When integrating these units into a SketchUp project, treat each window as an individual component for efficient placement. Use the native scaling tools to adjust dimensions to specific wall openings while maintaining frame proportions. Apply global material overrides to the wood surfaces to match project-specific timber species or finishes. These assets are structured to be easily snapped into wall planes, allowing for rapid iteration during the schematic design phase or when developing detailed facade studies for residential or light commercial developments.