Loading page…
3D Model
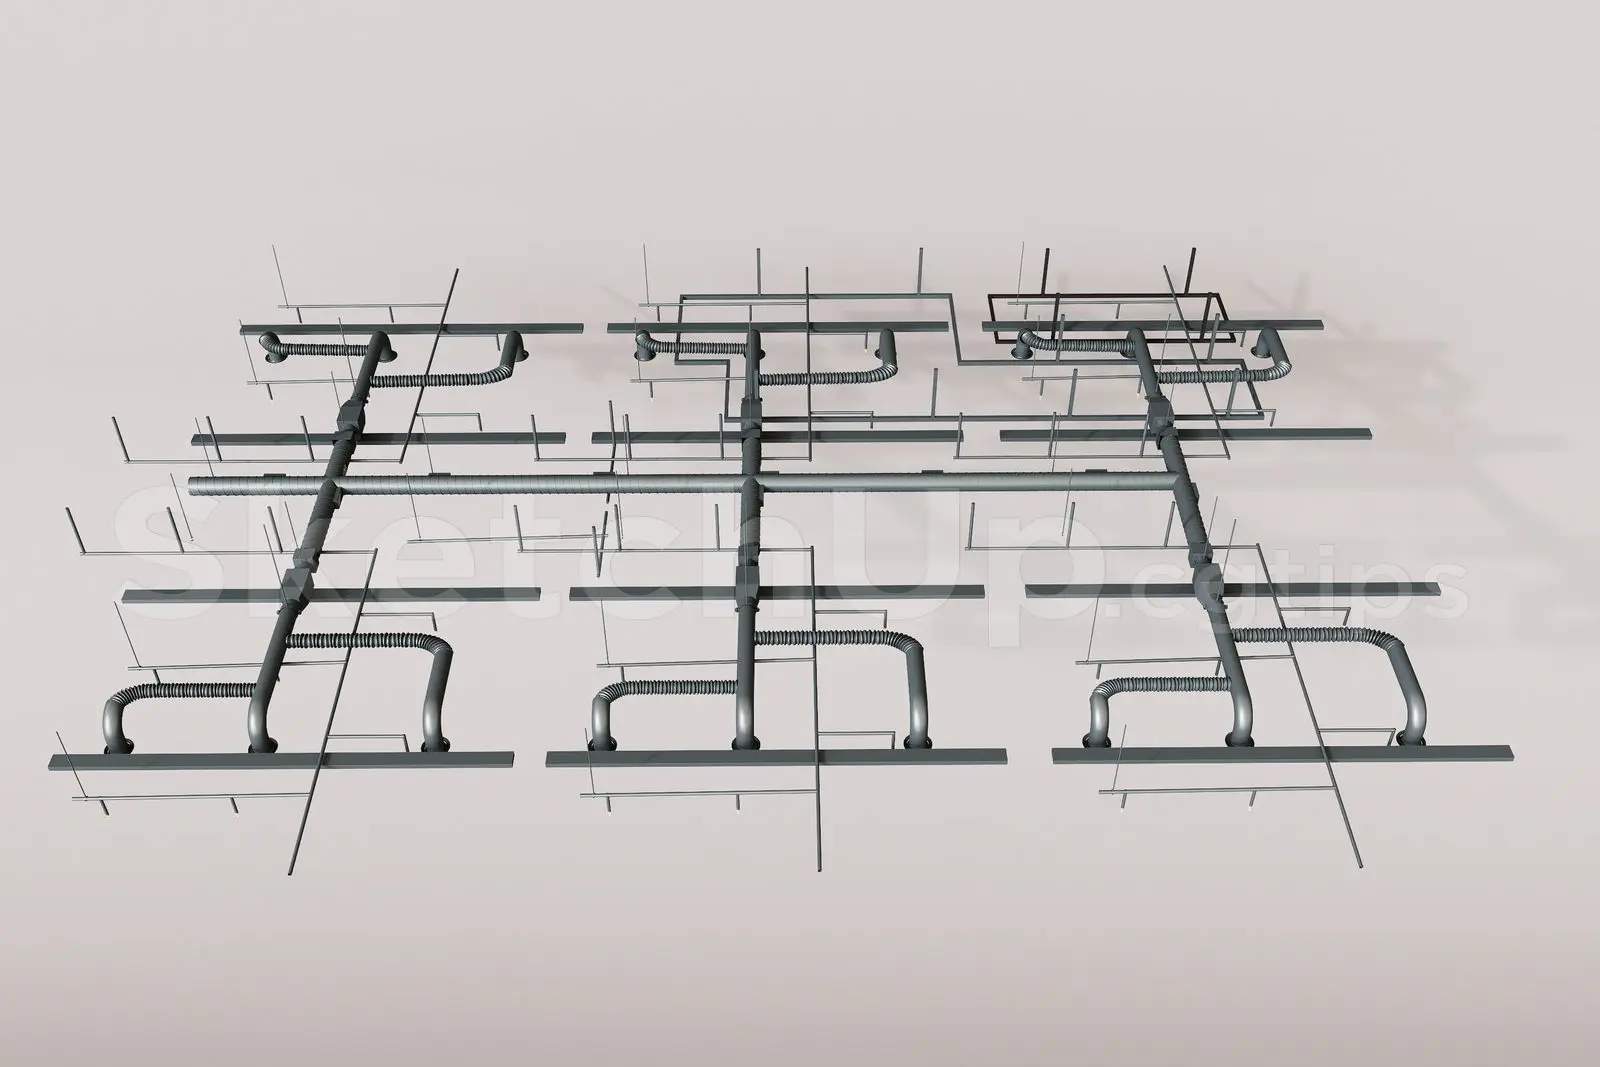
Industrial HVAC Ducting System for Suspended Ceilings
by Camila Gonzales
About this asset
Detailed industrial HVAC ducting system for SketchUp, featuring a modular network of metal ventilation pipes for ceiling voids. This mechanical ventilation assembly consists of a comprehensive grid of rigid main supply ducts connected to flexible branch lines. The system includes various junctions, reducers, and mounting brackets designed for installation within a ceiling plenum. The geometry is clean and logically organised, depicting a standard industrial HVAC layout often found in commercial or warehouse environments. The metallic grey finish suggests galvanised steel construction. The modular nature of the components allows for customisation of the piping runs to suit specific floor plate requirements and airflow distribution patterns within a building's ceiling cavity.
The download is a 115 MB compressed archive containing the native SketchUp (.skp) model. It opens directly in SketchUp; for 3ds Max, Blender or Cinema 4D, import it through a SketchUp importer or convert it first.
In SketchUp, this component is best managed by placing it within a dedicated layer or tag for mechanical systems. Users should group the assembly to maintain model performance and utilise the native scaling tools to adjust the duct runs to match project-specific ceiling heights. Materials can be easily updated or replaced with high-resolution textures if photorealistic rendering is required. It is recommended to use the component's existing axes for precise alignment with structural beams and other ceiling-mounted services during the coordination phase.