Loading page…
3D Model
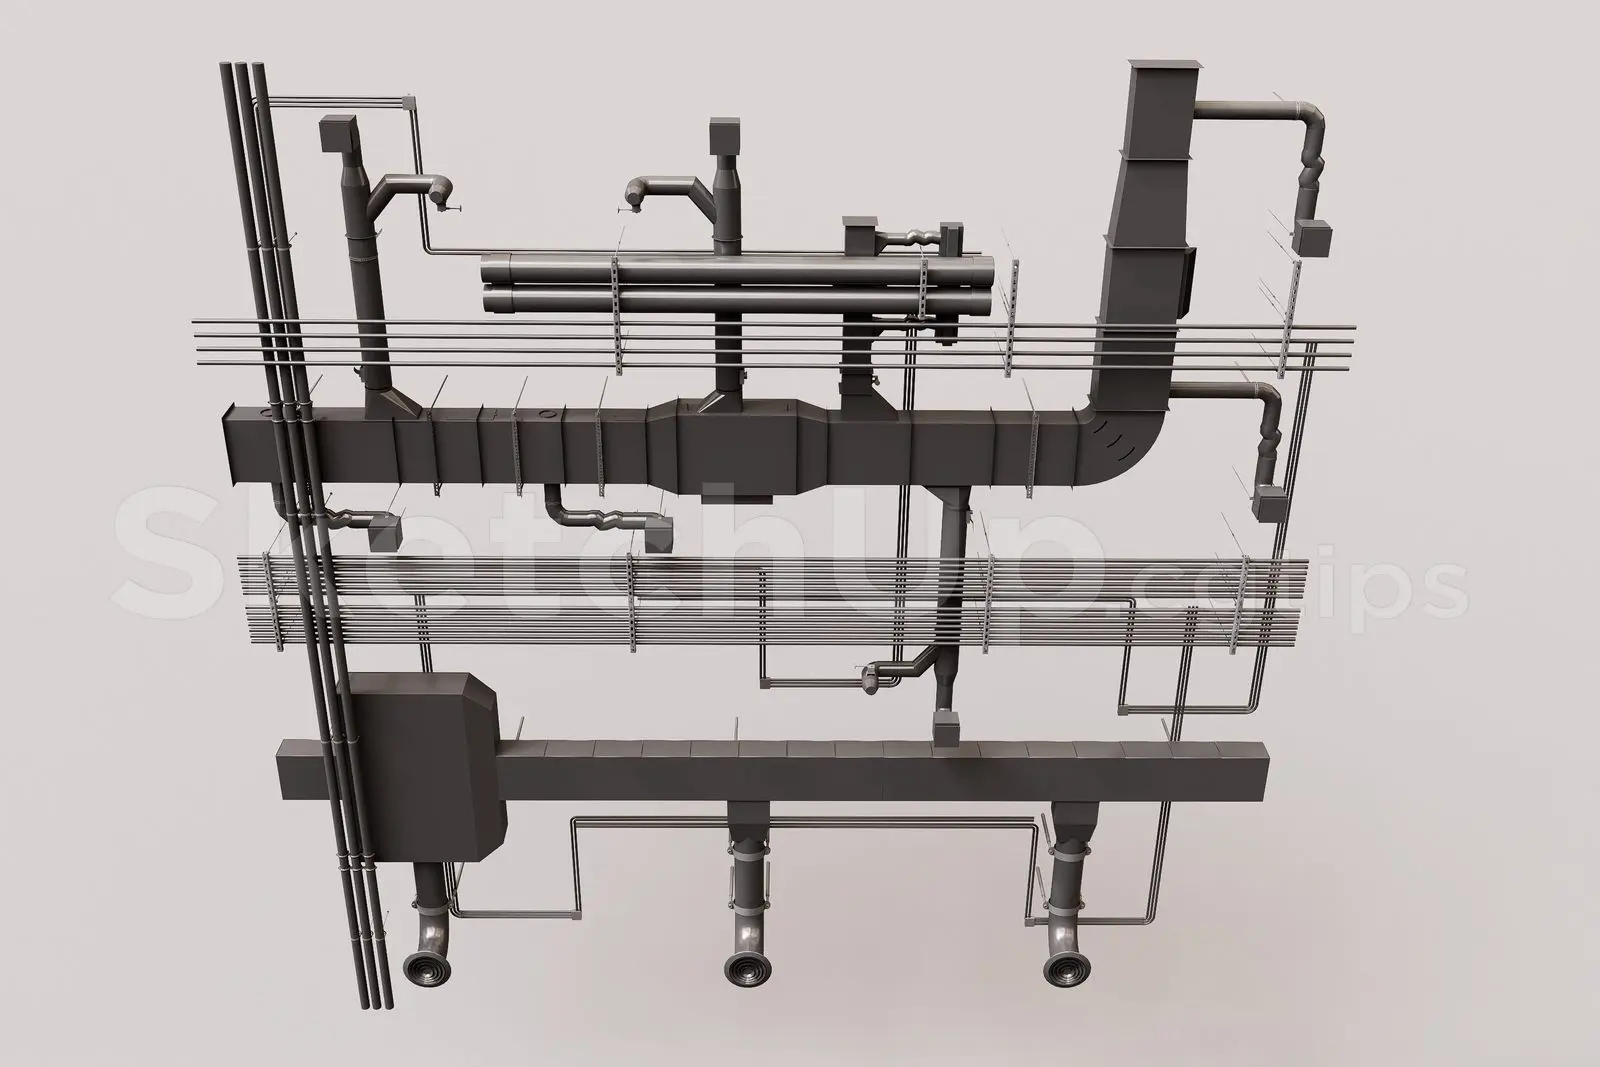
Industrial Exposed MEP Services Ceiling System
by Karlson Spencer Ty
About this asset
This industrial exposed MEP services ceiling system for SketchUp features a complex assembly of ducts, pipes, and electrical conduits. The assembly comprises a dense, coordinated network of mechanical, electrical, and plumbing infrastructure typical of exposed-ceiling designs. It includes large-diameter rectangular HVAC ducting with transitions and branches, multiple runs of parallel electrical conduits, and various piping lines connected via standard fittings and hangers. The geometry is clean, focusing on the functional arrangement of technical building systems. Components are logically grouped, providing a realistic representation of internal building services. The neutral grey finish allows for easy material application, making it suitable for detailed technical visualisations or interior fit-out projects where building services remain visible.
The download is a 3.5 MB compressed archive containing the native SketchUp (.skp) model. It opens directly in SketchUp; for 3ds Max, Blender or Cinema 4D, import it through a SketchUp importer or convert it first.
In SketchUp, this model functions as a single assembly, ideal for dropping into complex interior scenes to add realism to exposed ceilings. Users should utilise the component structure to hide or isolate specific service runs if necessary. Because the geometry is dense, it is best placed on a dedicated layer for toggling visibility during design development. Applying metallic or industrial paint textures to the individual groups will enhance the visual quality for high-end rendering, while maintaining clean geometry for efficient model performance.