Loading page…
3D Model
Gate Collection Set of 50 Architectural Designs
by Michael Renjie Tom
About this asset
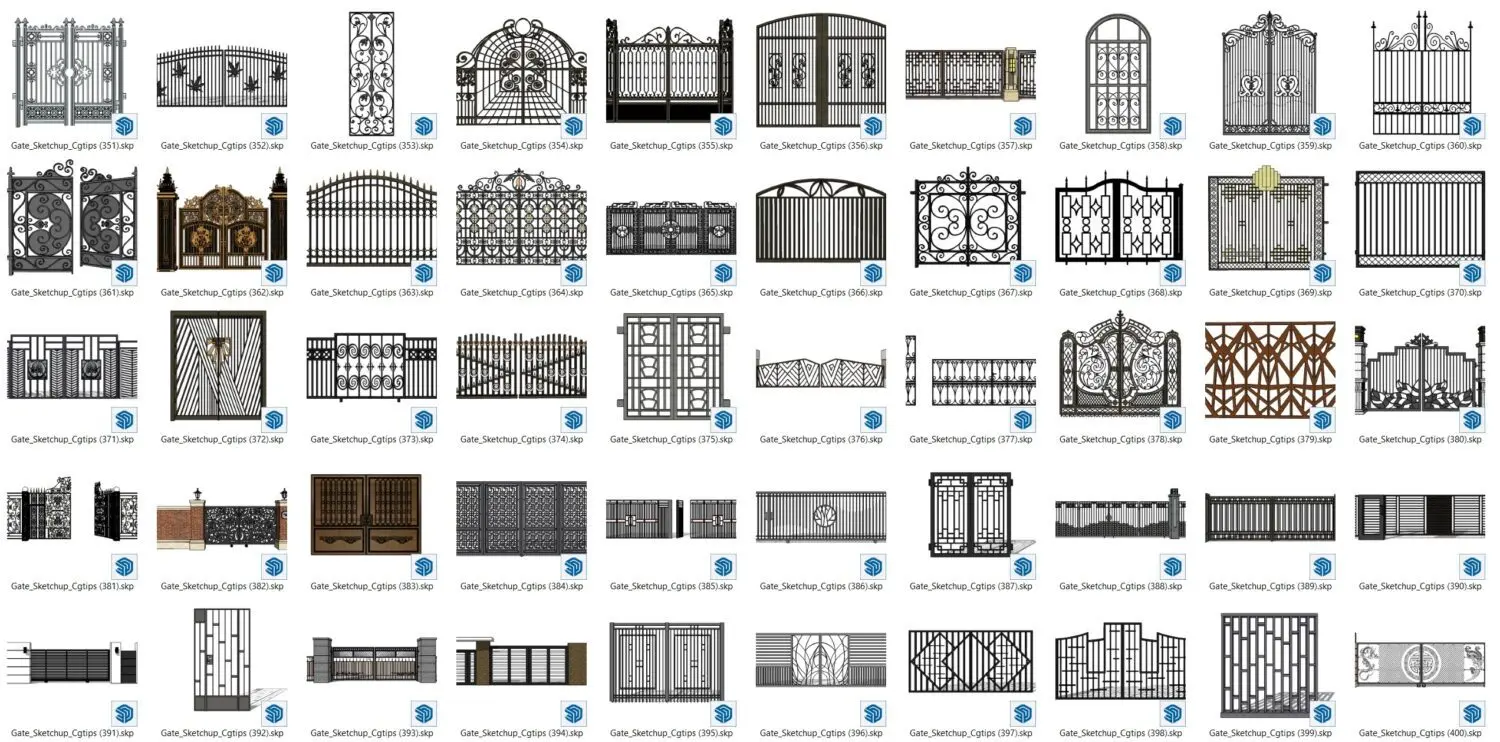
This expansive set of 50 architectural gate designs for SketchUp provides a versatile selection of metal boundary and entry solutions. This comprehensive library features a wide array of gate typologies including ornamental wrought iron, minimalist vertical slats, industrial mesh, and solid panel designs. Each unit exhibits distinct structural details, ranging from arched tops and intricate scrollwork to modern geometric framing and sliding mechanisms. The collection includes both single and double-leaf configurations, often paired with matching fence panels or masonry pier details. Materials are represented as various metals, primarily finished in black, charcoal, or dark brown tones, suitable for diverse architectural styles from traditional estate entrances to contemporary residential perimeters.
The download is a 103 MB compressed archive containing the native SketchUp (.skp) model holding 50 separate objects. It opens directly in SketchUp; for 3ds Max, Blender or Cinema 4D, import it through a SketchUp importer or convert it first.
Professionals can integrate these models into SketchUp projects by importing the specific file as a component. Given the variety, users should utilise the Outliner to manage nested geometry and apply appropriate materials to the metal surfaces to suit specific project renders. The files are organised for easy scaling and placement within site plans or exterior visualisations. Ensure that the axis origin is correctly set when dropping these into the master model to maintain alignment with existing boundary walls or terrain.