Loading page…
3D Model
Fire Safety Equipment Set with Hydrants and Extinguishers
by Negin Haeri
About this asset
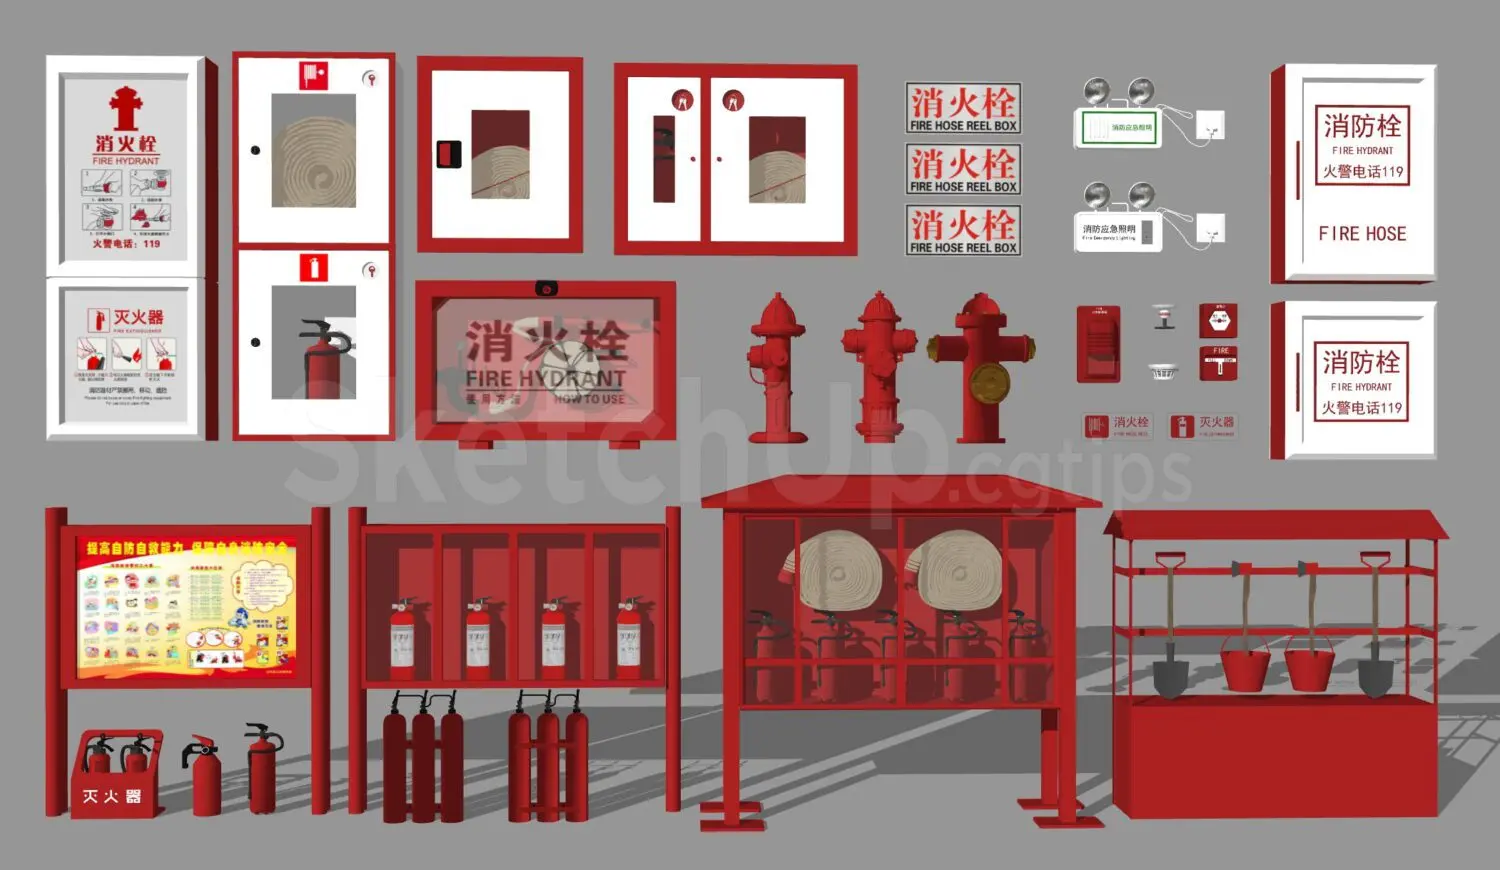
This comprehensive SketchUp model set provides an array of essential fire safety equipment, including hydrants and cabinets. This extensive collection includes various fire safety components, featuring wall-mounted hose cabinets with glass or solid doors, standalone fire hydrants, and multiple portable fire extinguisher types. The set also incorporates emergency lighting units, fire alarm call points, and dedicated storage racks for firefighting tools like buckets and shovels. Finished primarily in high-visibility red with white signage, the models exhibit standard industrial proportions suitable for safety compliance visualisations. The collection is highly modular, offering both recessed and surface-mounted cabinet options, as well as freestanding racks, allowing for precise placement within interior circulation spaces or external fire safety zones.
The download is a 37.5 MB compressed archive containing the native SketchUp (.skp) model holding 25 separate objects. It opens directly in SketchUp; for 3ds Max, Blender or Cinema 4D, import it through a SketchUp importer or convert it first.
Designed for efficiency in SketchUp, these models are organised as individual components, allowing for rapid drag-and-drop placement into your BIM or architectural model. Use the move and rotate tools to align cabinets with wall faces, and adjust the scale if necessary to match specific project site requirements. Materials are applied as simple colours, making it straightforward to modify textures or add bump maps if a more realistic weathered finish is required for industrial project renders.