Loading page…
3D Model
Doors
by Nathaniel Stanton
About this asset
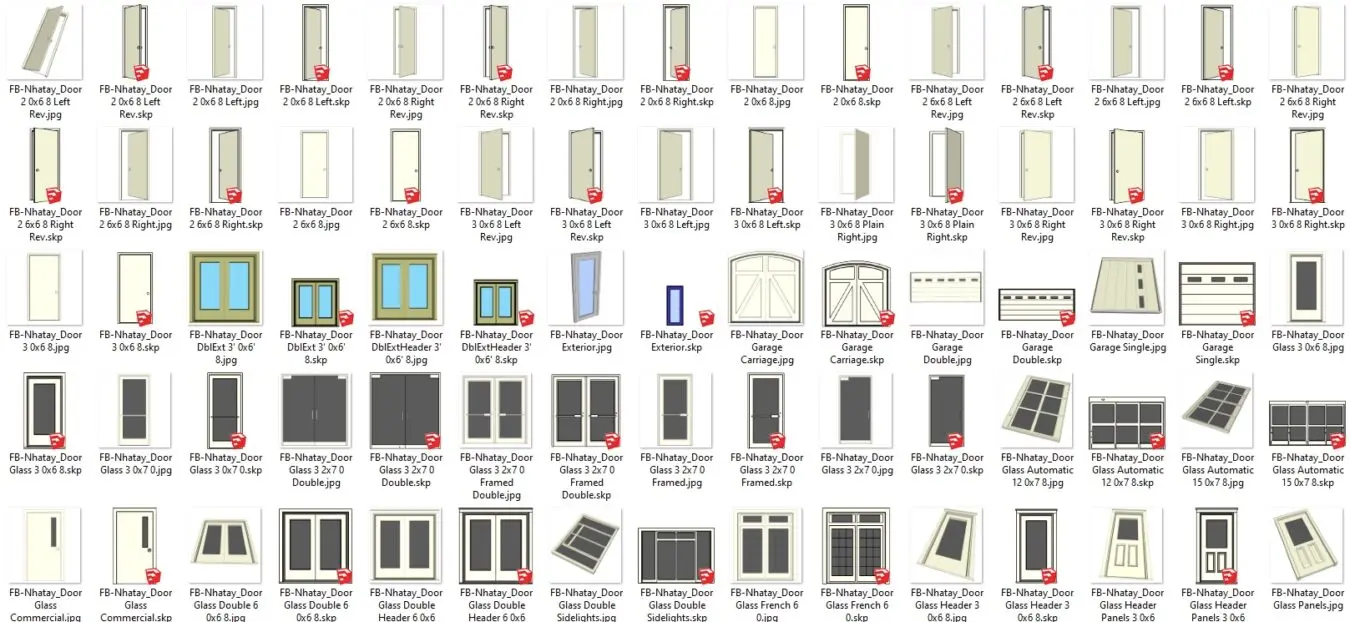
A comprehensive SketchUp library featuring sixty varied door configurations, including interior, exterior, and garage styles. This extensive collection provides a wide range of door typologies, including standard single-panel interior doors, double-leaf entryways, glazed patio doors, and multi-panel garage doors. The set includes various framing styles, from simple flush designs to complex glass-paneled configurations with sidelights. Proportions vary according to standard architectural sizing, with options for left-hand, right-hand, and reversible swings. Materials are represented through clear, simple textures suitable for rapid visualisation, featuring wood-grain surfaces, metallic hardware accents, and transparent glass panes. The library is organised to facilitate quick selection for diverse architectural requirements.
The download is a 5 MB compressed archive containing the native SketchUp (.skp) model holding 60 separate objects. It opens directly in SketchUp; for 3ds Max, Blender or Cinema 4D, import it through a SketchUp importer or convert it first.
Professionals can efficiently integrate these components into SketchUp projects by importing the desired file directly into the model. Each door is modelled as a distinct entity, allowing for easy placement within wall openings. Users can quickly scale or adjust the components to match specific wall thicknesses or frame dimensions. The consistent layering allows for efficient management of glass and frame materials, enabling rapid material overrides or adjustments during the design development phase to maintain visual consistency across the entire architectural project.