Loading page…
3D Model
Contemporary Natural Wood CNC Partition Screen Set
by Anh Nguyen
About this asset
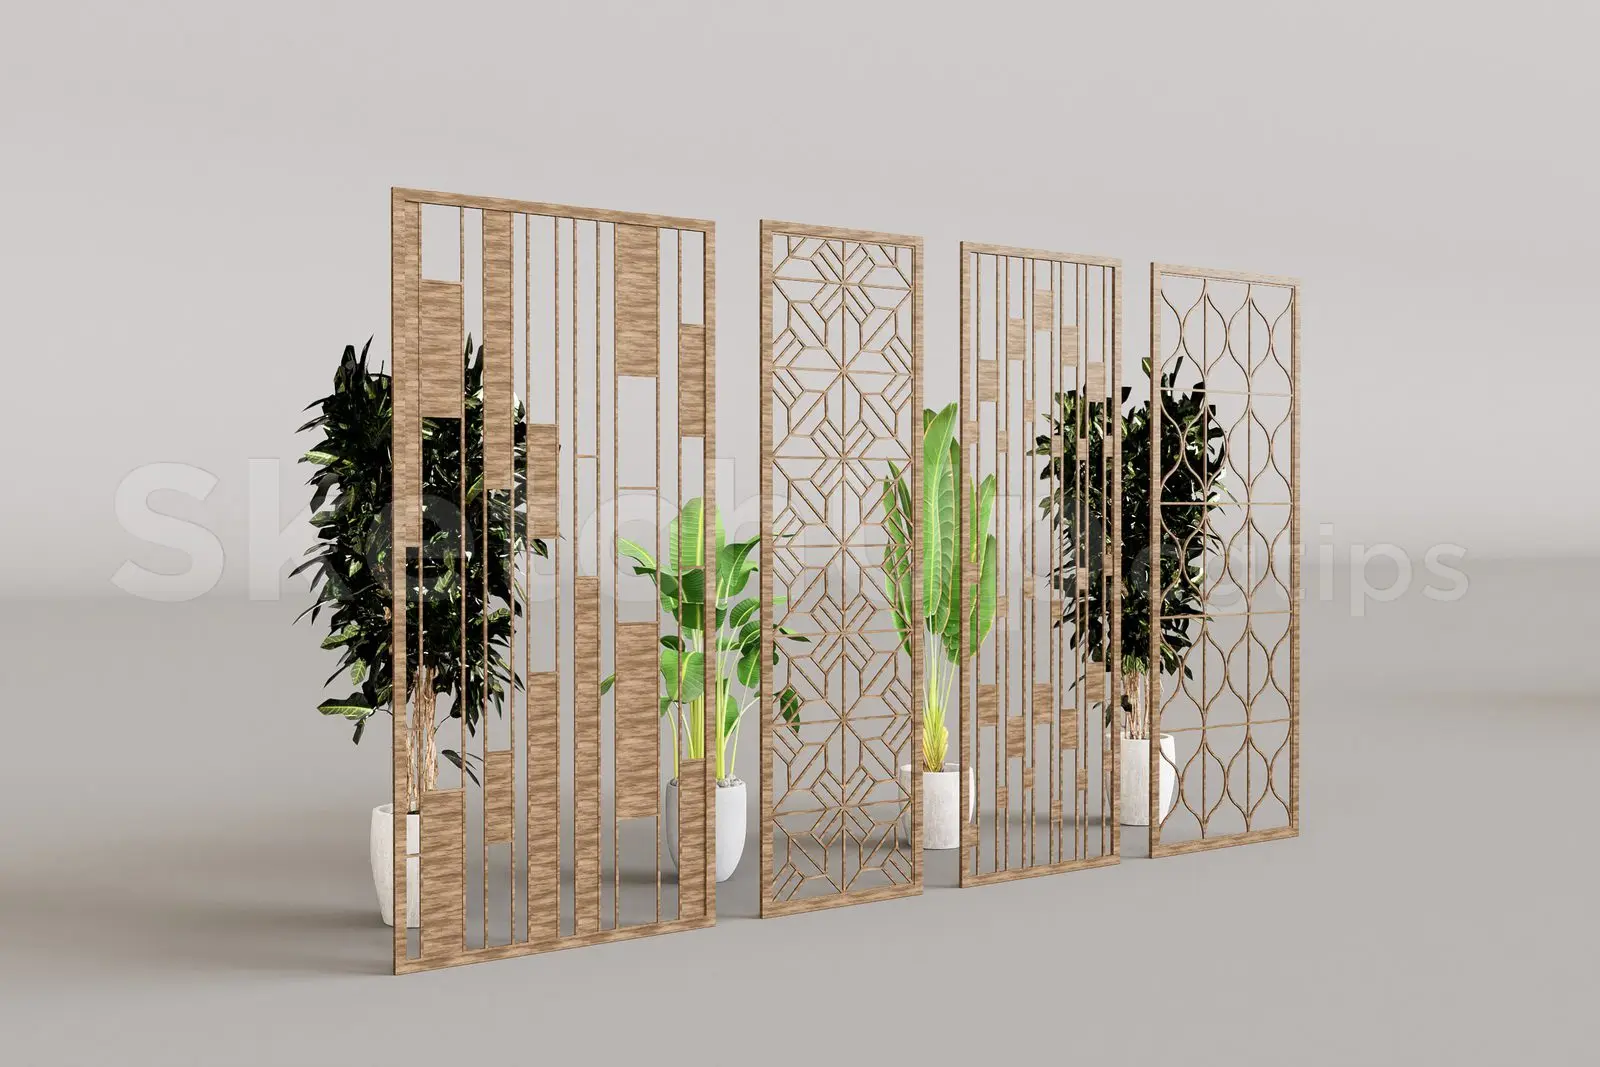
This contemporary SketchUp model features a set of four natural wood CNC partition screens with varied geometric patterns. This set consists of four distinct vertical partition screens, each framed in natural wood with a unique CNC-cut pattern. The designs include a linear vertical slat arrangement, a symmetrical geometric lattice, and a repeating organic oval motif. Each panel is constructed with a consistent thickness, providing a lightweight aesthetic suitable for interior zoning. The wood grain texture is applied across the frame and internal structure, ensuring a cohesive look. These screens are designed to offer visual separation while maintaining light permeability, making them ideal for modern open-plan interiors where spatial definition is required without sacrificing openness.
The download is a 29.4 MB compressed archive containing the native SketchUp (.skp) model holding 4 separate objects. It opens directly in SketchUp; for 3ds Max, Blender or Cinema 4D, import it through a SketchUp importer or convert it first.
Within SketchUp, these panels are grouped as individual components for easy manipulation. Users can adjust the scale or stack the panels to fit specific floor-to-ceiling heights or room configurations. The wood texture is mapped to geometry, allowing for simple material overrides or grain direction adjustments using the native paint bucket tool. Because the model uses clean geometry, it remains efficient for viewport navigation even when grouped or arrayed across larger floor plans or complex interior scenes.