Loading page…
3D Model
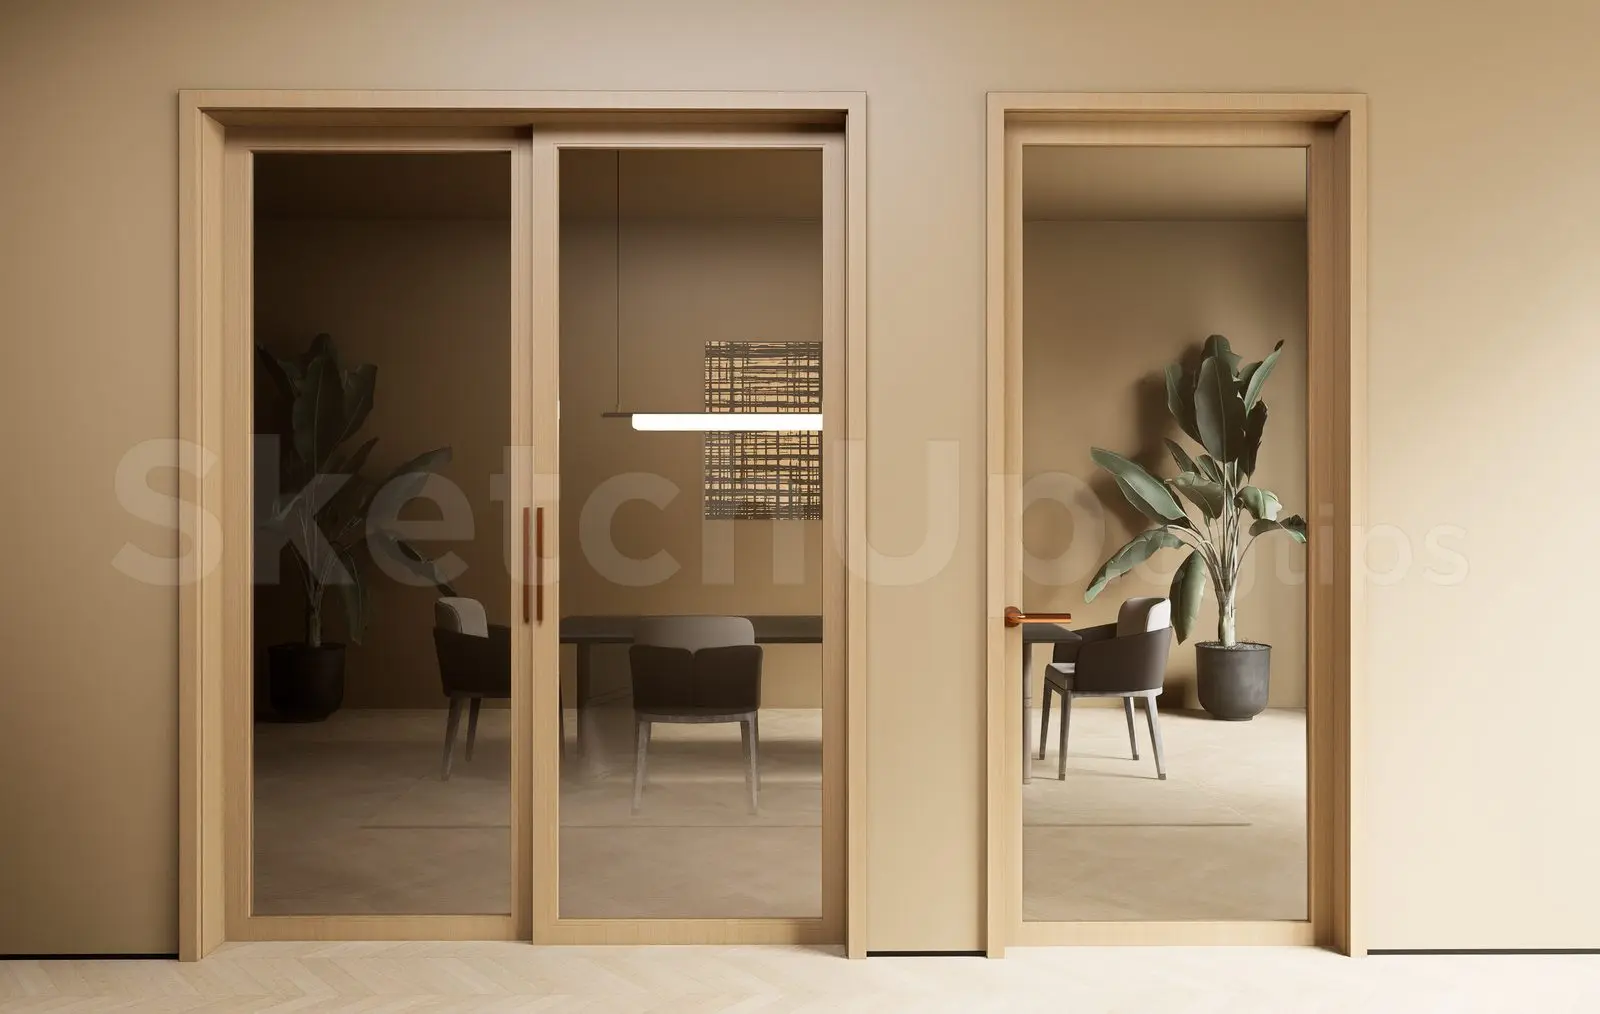
Contemporary Light Wood Glazed Sliding and Hinged Door Set
by Amber Huang
About this asset
This contemporary SketchUp model features a pairing of a glazed sliding door and a hinged door, both finished in light wood. This set includes a double-panel sliding door and a single-panel hinged door, both constructed with slender light-wood frames and large clear glass inserts. The sliding door features vertical handle pulls integrated into the frame, while the hinged door utilizes a horizontal lever handle. The clean, minimalist joinery emphasizes the natural grain of the timber, providing a neutral aesthetic suitable for high-end interiors. Proportions are balanced to allow maximum light transmission between spaces, making these units effective for defining zones in open-plan layouts while maintaining visual continuity throughout the interior environment.
The download is a 53.6 MB compressed archive containing the native SketchUp (.skp) model holding 2 separate objects. It opens directly in SketchUp; for 3ds Max, Blender or Cinema 4D, import it through a SketchUp importer or convert it first.
In SketchUp, these doors are best managed as separate components, allowing for easy placement within wall openings. Use the native scale tool to adjust the width and height to match specific site dimensions, ensuring the frame thickness remains consistent. Assign materials to the wood and glass layers to control render output efficiently. When inserting into a model, ensure the axes are correctly aligned to the wall face to facilitate accurate placement and smooth operation during design iterations or client presentations.