Loading page…
3D Model
Contemporary Black and Timber Window Collection
by Andres Toro
About this asset
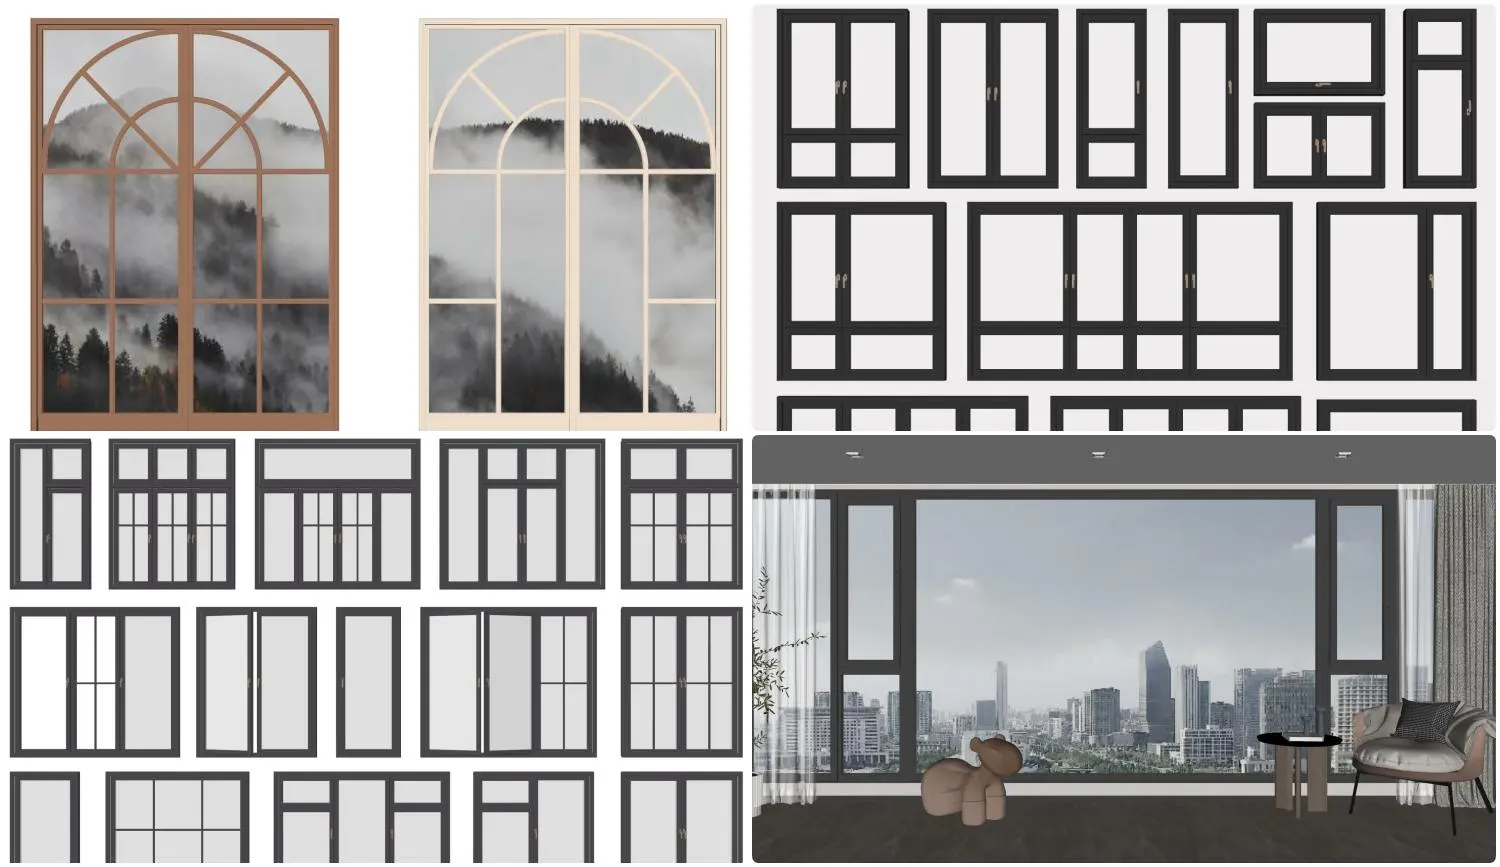
This comprehensive SketchUp window collection features diverse contemporary frame configurations, including arched and rectangular profiles. This extensive set of 3D windows comprises a wide variety of frame configurations suitable for diverse architectural applications. The collection includes slim-profile metal frames in a matte black finish, alongside natural timber options, providing versatility for interior and exterior design schemes. The designs range from simple single-pane units to complex multi-light arrangements, including arched-top windows and large-format floor-to-ceiling glazing systems. Each unit is detailed with realistic frame depth and glazing thickness, ensuring accurate representation in architectural visualisations. The diverse selection allows for consistent fenestration detailing across both residential and commercial project types.
The download is a 84.9 MB compressed archive containing the native SketchUp (.skp) model holding 25 separate objects. It opens directly in SketchUp; for 3ds Max, Blender or Cinema 4D, import it through a SketchUp importer or convert it first.
Professionals can integrate these windows into SketchUp projects by importing the file and using the component browser to select the required unit. The models are organised as individual components, allowing for easy placement within wall openings. Users should ensure the wall thickness is adjusted to match the frame depth, and layers should be managed to toggle between different frame styles or glass transparency settings. These assets are scaled for standard architectural dimensions, facilitating efficient modelling and rendering workflows.