Loading page…
3D Model
Contemporary and Traditional Staircase Collection
by Jing Ge
About this asset
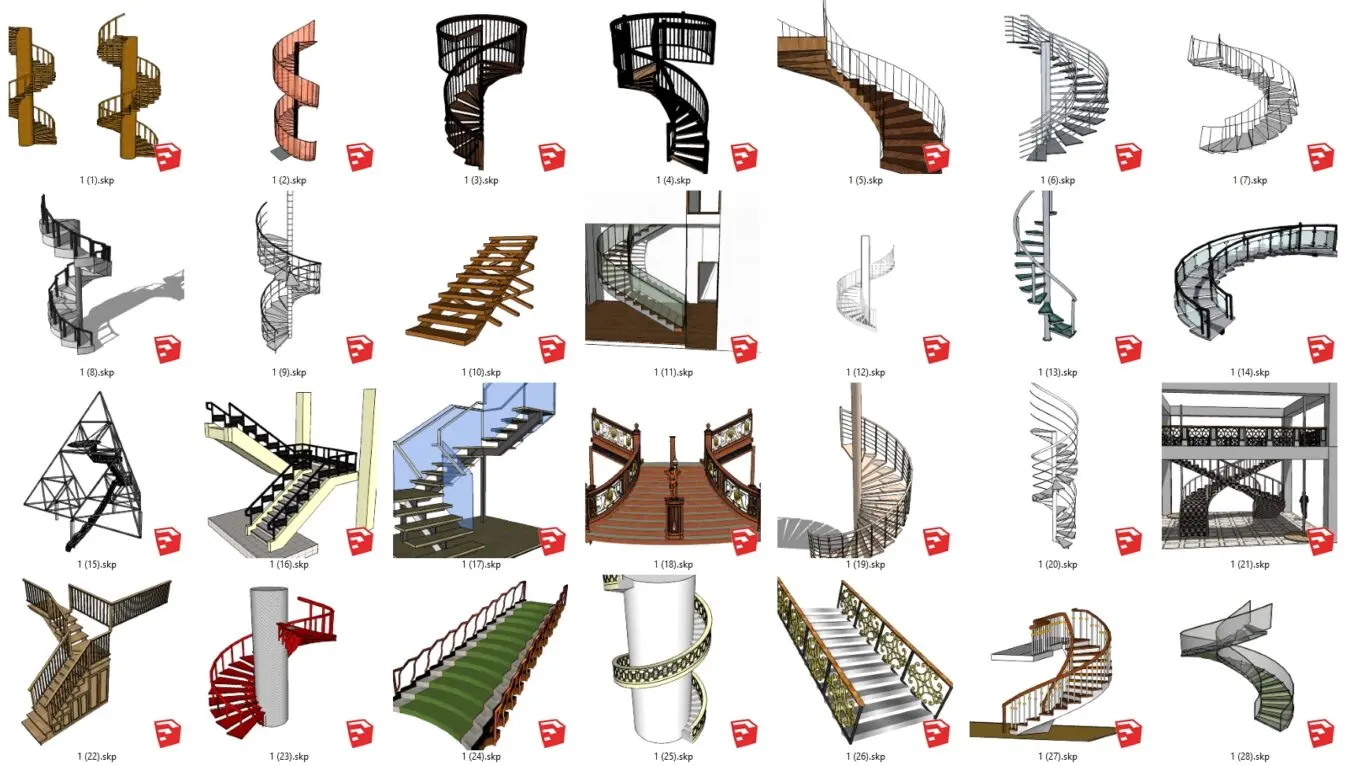
This comprehensive SketchUp model collection contains twenty-eight varied staircase designs, featuring spiral, straight, and curved configurations. This library offers a diverse range of staircase designs, encompassing both contemporary and traditional aesthetics. The set includes various structural forms, such as compact spiral staircases, expansive curved flights, and standard straight-run stairs. Materials represented across the collection include warm timber treads, sleek black metal railings, and minimalist glass balustrades. Design details range from intricate ornamental metalwork to clean, industrial-style steel supports. Each model is provided as a distinct component, showcasing different handrail profiles, tread designs, and landing configurations suitable for diverse interior and exterior architectural applications.
The download is a 28.5 MB compressed archive containing the native SketchUp (.skp) model holding 28 separate objects. It opens directly in SketchUp; for 3ds Max, Blender or Cinema 4D, import it through a SketchUp importer or convert it first.
Professionals can efficiently integrate these models into SketchUp projects by opening the library and importing the required staircase component into their master file. Use the scale tool to adjust dimensions to fit specific floor-to-floor heights, and apply custom textures to the wood or metal surfaces to match project-specific material palettes. These components are structured to allow for easy rotation and placement within complex room layouts, serving as accurate placeholders or detailed design elements for circulation studies.