Loading page…
3D Model
Contemporary and Traditional Spiral and Straight Stairs Set
by Yibo Yuan
About this asset
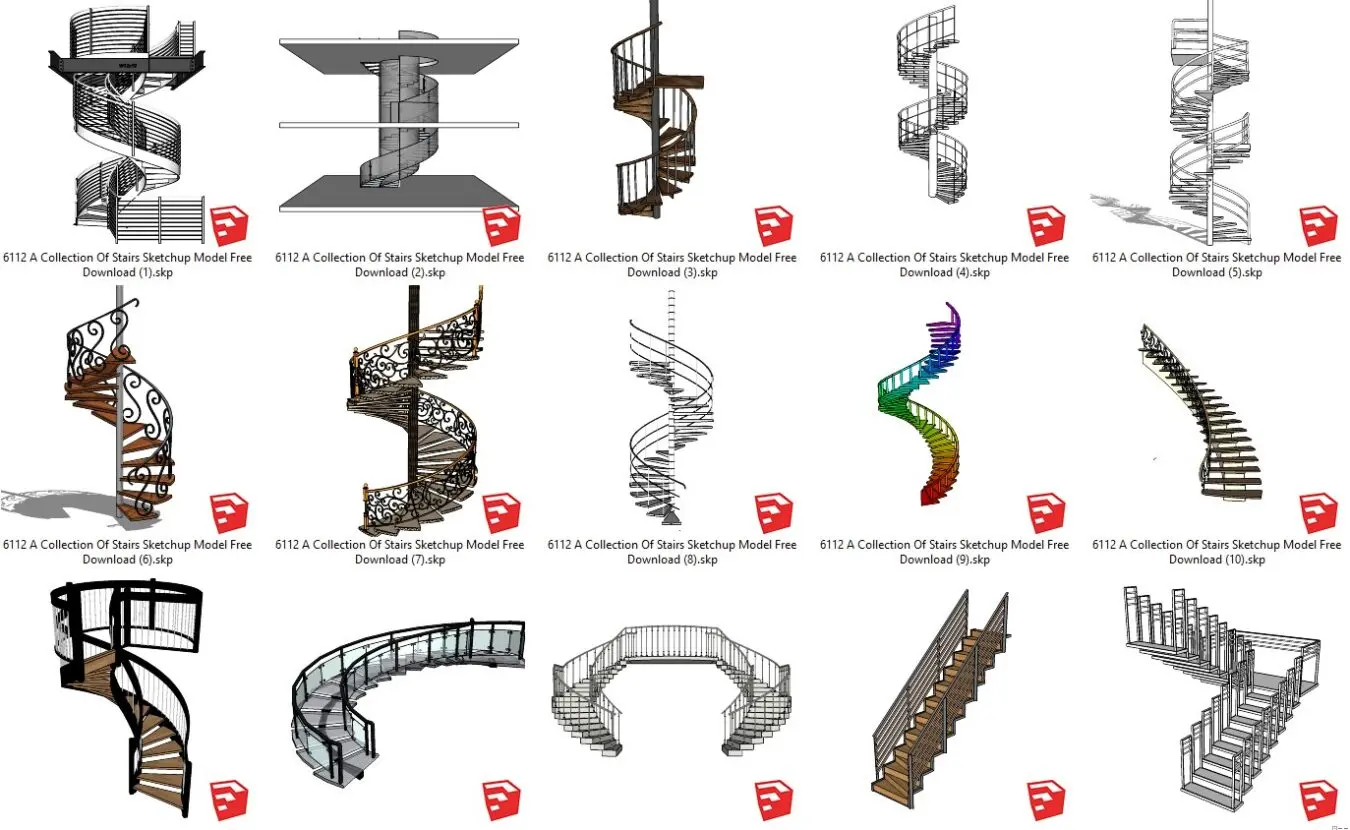
This comprehensive set of spiral and straight staircases is a SketchUp model featuring diverse structural styles and materials. This collection comprises fifteen distinct staircase configurations, ranging from tight-radius spiral designs to sweeping curved and straight flights. The models showcase a variety of construction methods, including ornamental wrought iron balustrades, minimalist glass-panel railings, and industrial steel stringers. Tread materials vary between solid timber and metal plate finishes, providing options for both residential and commercial applications. Each unit is modelled with attention to structural form, including central columns for spiral types and open-riser or closed-riser options for straight flights. These components provide a versatile library for rapid architectural prototyping and spatial planning within interior environments.
The download is a 32.4 MB compressed archive containing the native SketchUp (.skp) model holding 15 separate objects. It opens directly in SketchUp; for 3ds Max, Blender or Cinema 4D, import it through a SketchUp importer or convert it first.
When integrating these stairs into a SketchUp project, use the component browser to drop individual units directly into the workspace. Scale the models to match specific floor-to-floor heights, ensuring that tread depths and rise heights remain compliant with local building regulations. Use layers or tags to manage visibility, particularly when toggling between complex ornamental railings and simpler structural frames. Apply materials via the paint bucket tool to override default textures and achieve the desired aesthetic finish for your specific render output.