Loading page…
3D Model
Concrete Helical Staircase in Contemporary Lobby Scene
by Tanya Jhaveri
About this asset
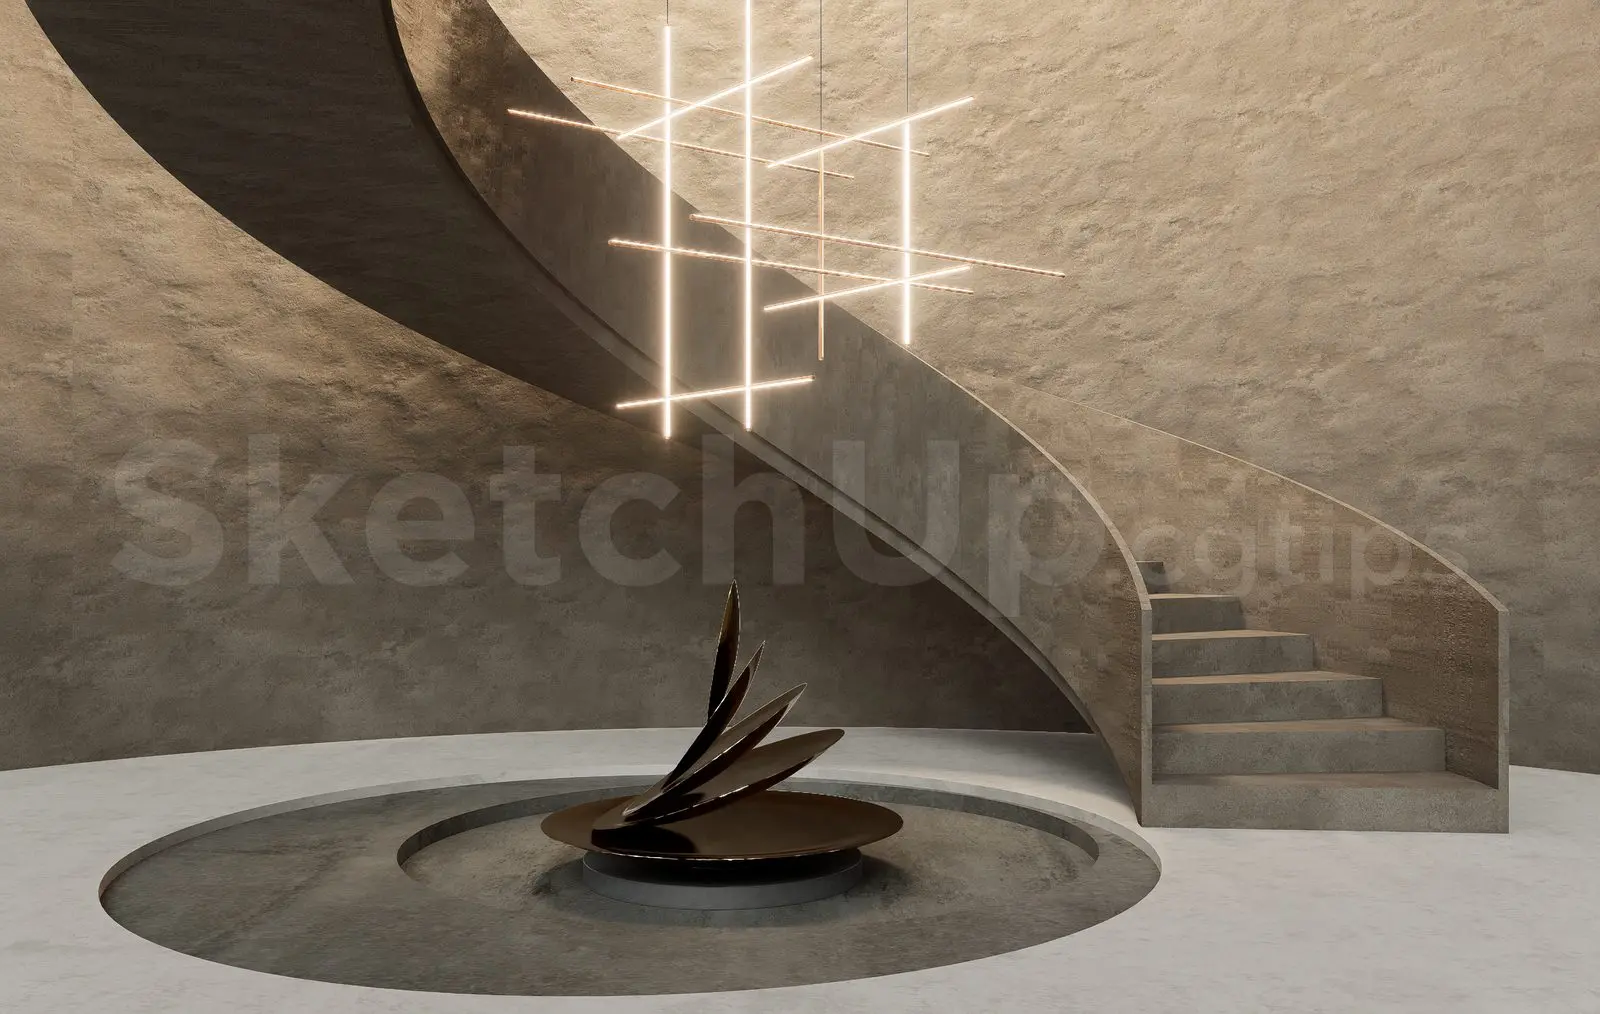
This contemporary helical staircase scene for SketchUp features a monolithic concrete structure set within a minimalist lobby environment. The staircase features a sculptural, helical form constructed from a single material with a raw concrete finish. Its continuous curved balustrade follows the geometry of the treads, creating a fluid, seamless silhouette that anchors the space. The design is minimalist, relying on the interplay of texture and form rather than ornamentation. Accompanying the stair is a suspended linear grid light fixture and a central sculptural element, which together define the scale and atmosphere of the lobby. The composition is balanced and intentional, suitable for high-end interior visualisations where architectural clarity is paramount.
The download is a 6 MB compressed archive containing the native SketchUp (.skp) model. It opens directly in SketchUp; for 3ds Max, Blender or Cinema 4D, import it through a SketchUp importer or convert it first.
When integrating this SketchUp model into a project, use the component structure to isolate the stair from the surrounding scene elements if needed for specific views. The model relies on clean geometry, making it straightforward to apply custom concrete textures or adjust the material mapping to match project specifications. Ensure the scale is verified against your floor-to-floor height before anchoring the base. The lighting and decor objects are grouped separately, allowing for easy toggling or replacement within your scene hierarchy.