Loading page…
3D Model
Classical Decorative Plaster Cornice and Moulding Set
by brice lamiri
About this asset
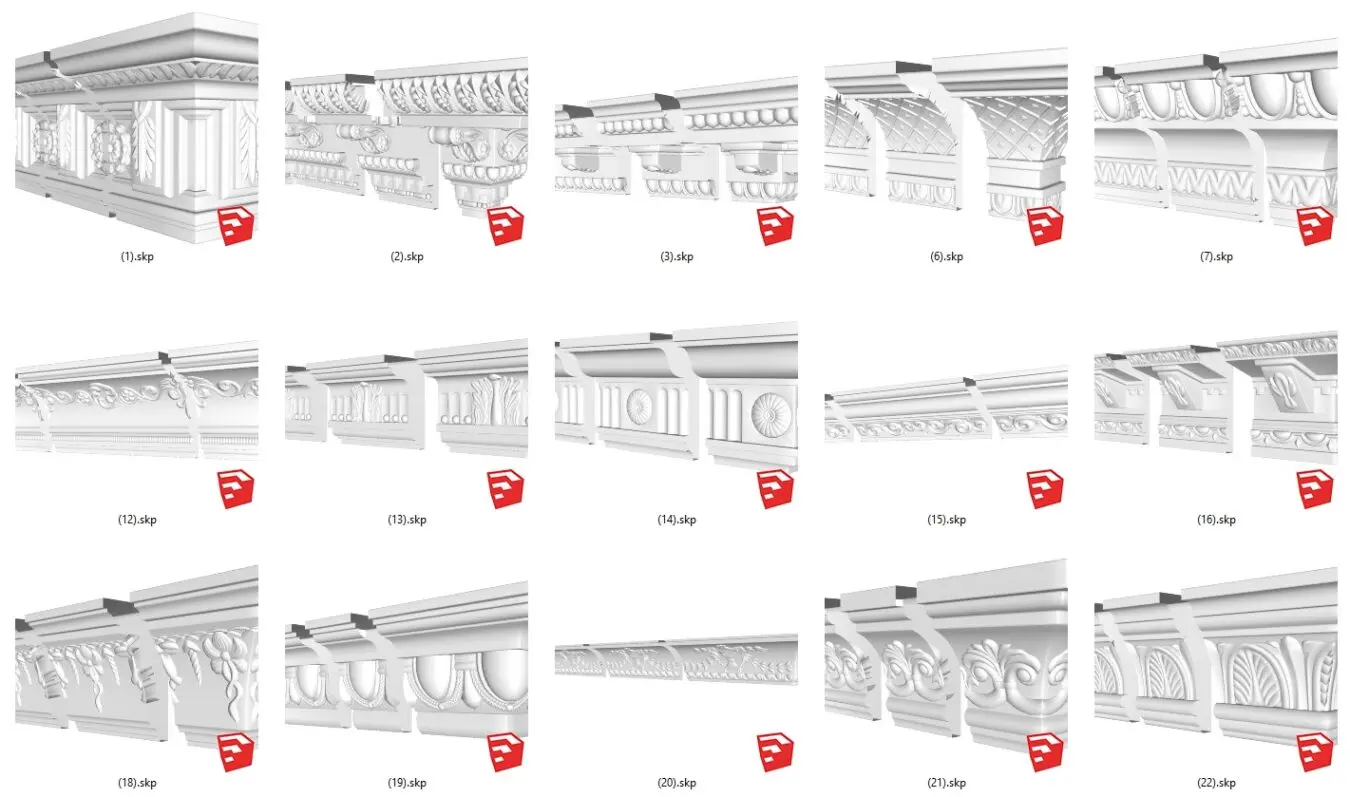
This SketchUp model set provides twenty-two modular decorative plaster cornice and moulding profiles for classical interior detailing. This extensive collection features a variety of ornate plaster moulding profiles, including traditional cornices, friezes, and bracketed trim elements. Each segment is designed with high-relief detailing, such as acanthus leaves, egg-and-dart motifs, fluting, and geometric patterns typical of neoclassical and traditional interior architecture. The profiles vary in depth and complexity, offering options for ceiling-to-wall transitions or decorative wall panelling. The geometry is clean and structured, allowing for seamless alignment in 3D compositions. These components are provided as modular units, enabling designers to construct custom cornice runs by snapping individual sections together within the modelling environment.
The download is a 48.6 MB compressed archive containing the native SketchUp (.skp) model holding 22 separate objects. It opens directly in SketchUp; for 3ds Max, Blender or Cinema 4D, import it through a SketchUp importer or convert it first.
To integrate these elements into a SketchUp project, import the desired moulding files and utilise the native snap-to-edge functionality to align segments along wall-ceiling junctions. Since these are modular, users can scale or trim individual segments to fit specific room dimensions. Applying a simple white matte material to the geometry will ensure accurate lighting and shadow casting during rendering. Organising these components into groups or components within the outliner is recommended to maintain a manageable file size and simplify global material updates.