Loading page…
3D Model
Classical Architectural Elements and Ornate Doorway Set
by Ishrat Muktadir
About this asset
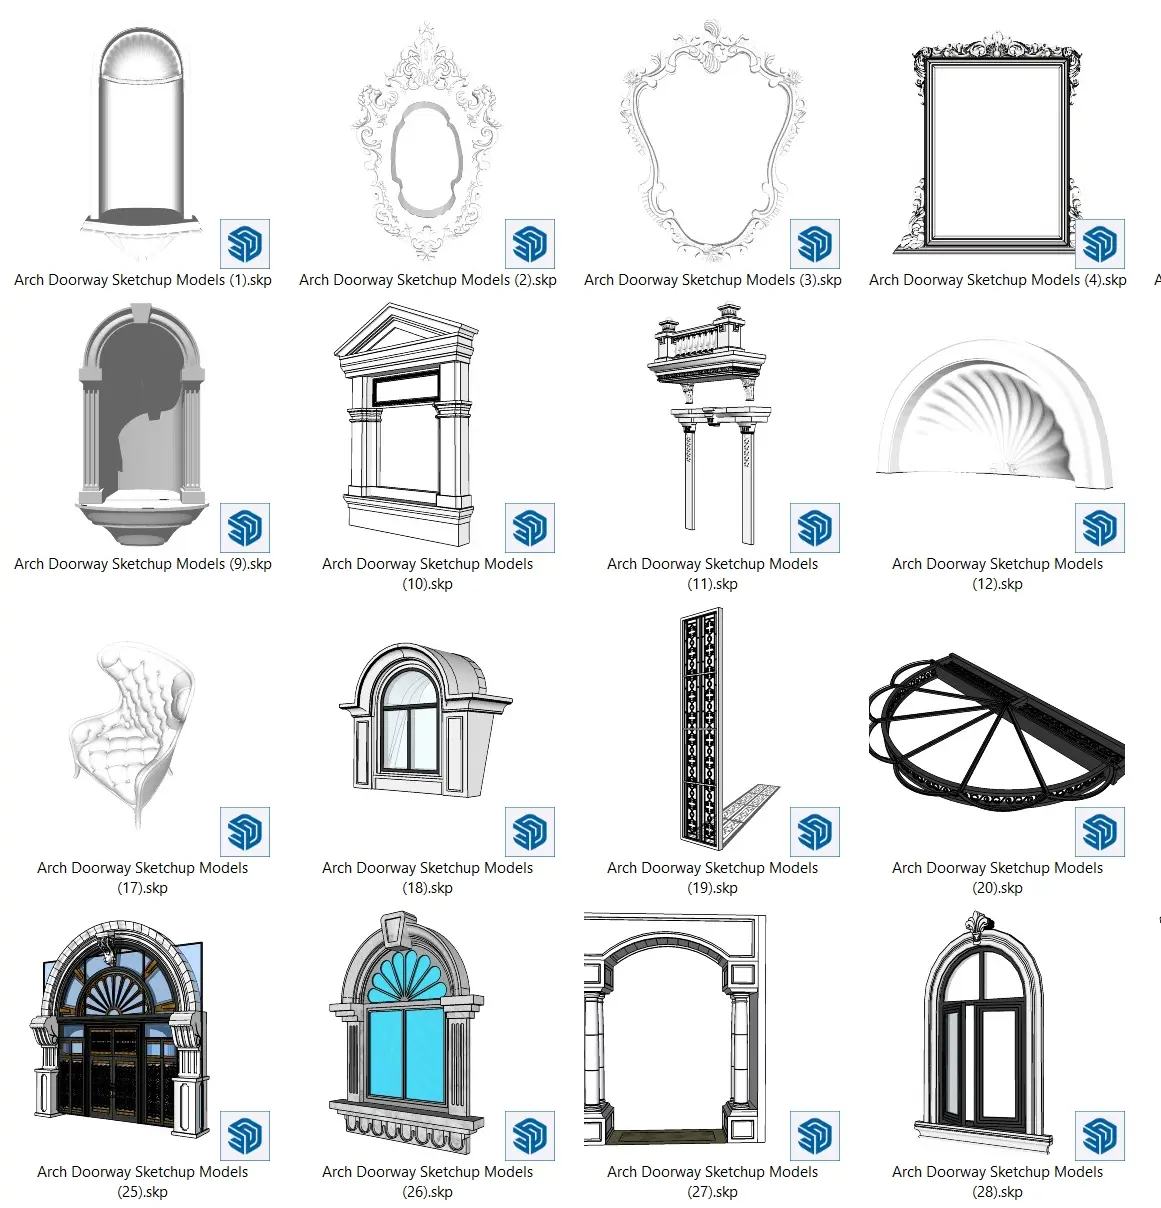
This comprehensive SketchUp model set provides a diverse array of classic architectural elements, including ornate doorways and windows. This library features sixteen distinct architectural components defined by classical and neoclassical proportions. The collection includes various arched door frames, pedimented windows, decorative wall niches, ornate mirror or panel frames, and structural elements like balustrades and column-integrated portals. Each piece is modelled with precise geometric profiles, showcasing traditional details such as shell-motif lunettes, dentil moulding, and wrought-iron accents. The variety of scales—from small decorative wall frames to full-height grand entrances—allows for significant flexibility in creating historically inspired building facades or interior elevations. The models are clean, prioritising structural form over complex texture mapping.
The download is a 57.3 MB compressed archive containing the native SketchUp (.skp) model holding 16 separate objects. It opens directly in SketchUp; for 3ds Max, Blender or Cinema 4D, import it through a SketchUp importer or convert it first.
These SketchUp components are organised for efficient insertion into architectural projects. Users can import individual files directly into their master model, utilising the component structure to manage geometry across different layers. Scaling should be performed uniformly to maintain the integrity of the classical proportions. For visualisations, these elements serve as ideal base geometry for applying high-resolution stone or plaster textures. The logical grouping of parts within each file simplifies the process of toggling visibility or replacing specific decorative elements during design iteration.