Loading page…
3D Model
Architectural Moulding and Cornice Profile Set
by Olivia Tarro
About this asset
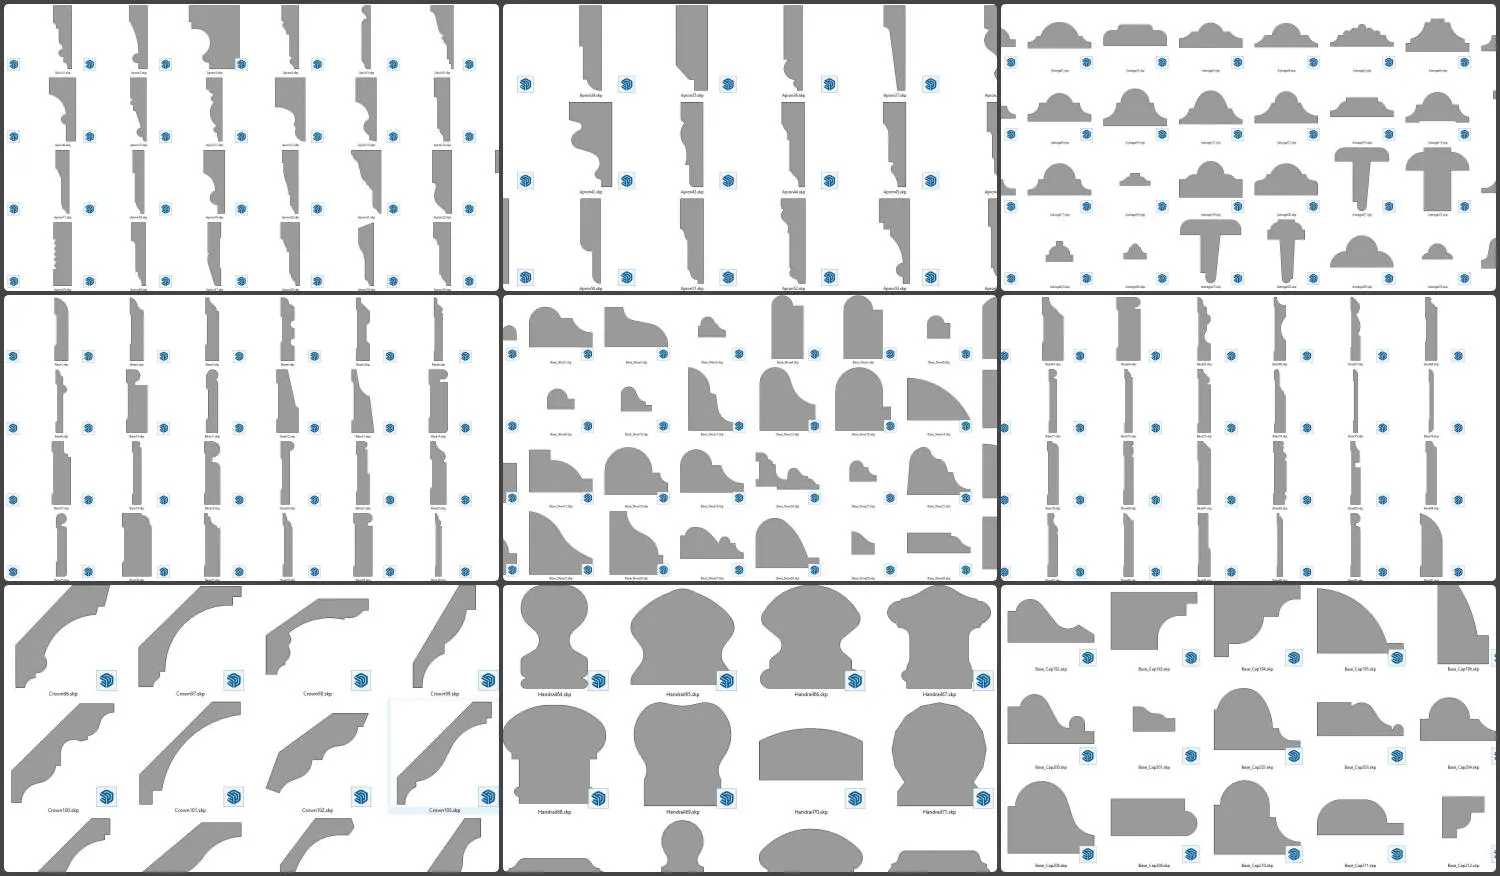
Extensive library of architectural moulding and cornice profiles for SketchUp, featuring varied section geometries for interior detailing. This comprehensive set comprises over one hundred distinct 2D profiles designed for architectural detailing. The collection includes a wide variety of shapes, ranging from classic crown cornices and skirting boards to functional handrail profiles and decorative base caps. Each profile is defined by precise, clean lines, allowing for immediate extrusion along paths within a 3D environment. The diversity of forms ensures compatibility with various interior styles, from ornate traditional spaces to more minimalist, contemporary wall treatments. These profiles provide the necessary geometry to add depth and authenticity to wall, ceiling, and joinery junctions.
The download is an 18.6 MB compressed archive containing the native SketchUp (.skp) model holding 100 separate objects. It opens directly in SketchUp; for 3ds Max, Blender or Cinema 4D, import it through a SketchUp importer or convert it first.
To utilise these profiles in SketchUp, import the desired component into your project file. Once placed, select the path along which the profile should run and use the 'Follow Me' tool to extrude the cross-section. These assets are lightweight and efficient, making them suitable for populating large-scale interior scenes without compromising performance. Users can easily scale or modify individual components to suit specific project dimensions, ensuring consistent detailing across floor plans, elevations, and 3D interior visualisations.