Projects using Color
Explore 6 projects designed with Color.
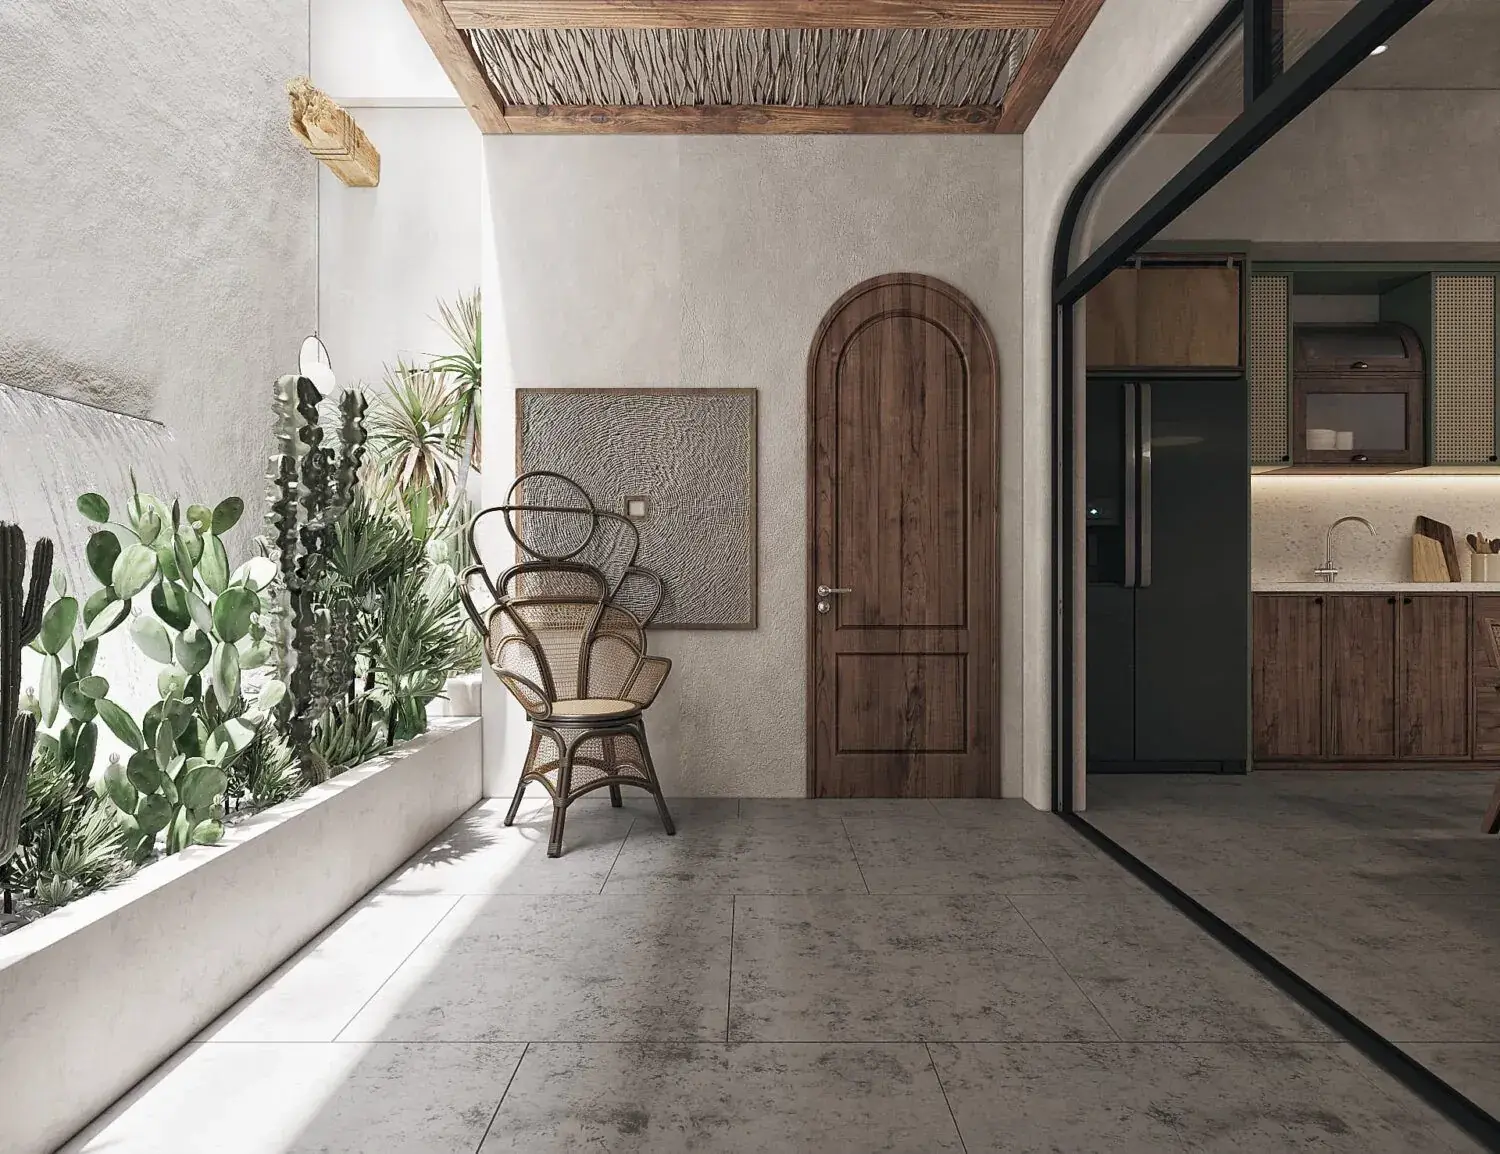
There are times when people want to hit pause on their fast-paced lives, to detach and relax, to recuperate from the effects of a bustling city, and spend quality time with their friends and family. Private retreats that provide such an opportunity hold a special place in people’s hearts. Blossom Farm is one such place where one would yearn to go. The villa combines entertainment, nature and wellness-based experiences. This micro-resort covers 1,100 square yards . This property aims to be a modern wellness villa made with vernacular materials, using site conditions and existing topography to its advantage as an energy-efficient and sustainable building. The journey around the property unravels this resort to the visitor’s eyes. Reaching the place, the visitor circles around the resort and views it in its full glory. The "opus incertum" stone cladding, punctured with a white porch, has a large timber pivot door, opening the visitor to a world of serenity. The dining and kitchen areas make for a communal space, which leads toward the infinity pool against the backdrop of the lush tropical garden with palm trees. The main building is comprised of two stacked perpendicular blocks, with the cantilevered block supported by a signature "V" column. This volume composition ensures the shading of the pool from the sun and its protection from rain. Similarly, all the private and communal spaces light up naturally and adequately while shaded. The floating slabs arching over both ends of the infinity pool hold a pool bar on the right and a sunken pool lounge on the left. These spaces are covered with fabric gazebo atop timber posts. This design of the gazebo mimics the vista and the sensation of boats on the still sea. The villa's character and growth unravel as the visitor traverses through the spaces and host of amenities. The modern and rectilinear forms of the resort serve as a brilliant canvas for more fluid forms within the property, such as the black spiral staircase within, the random pathways, the hammam and the plunge pool with a natural rock waterfall. This deviation encourages its guests to be at ease, relax and indulge. It makes this project a physical manifestation of Yin & Yang.
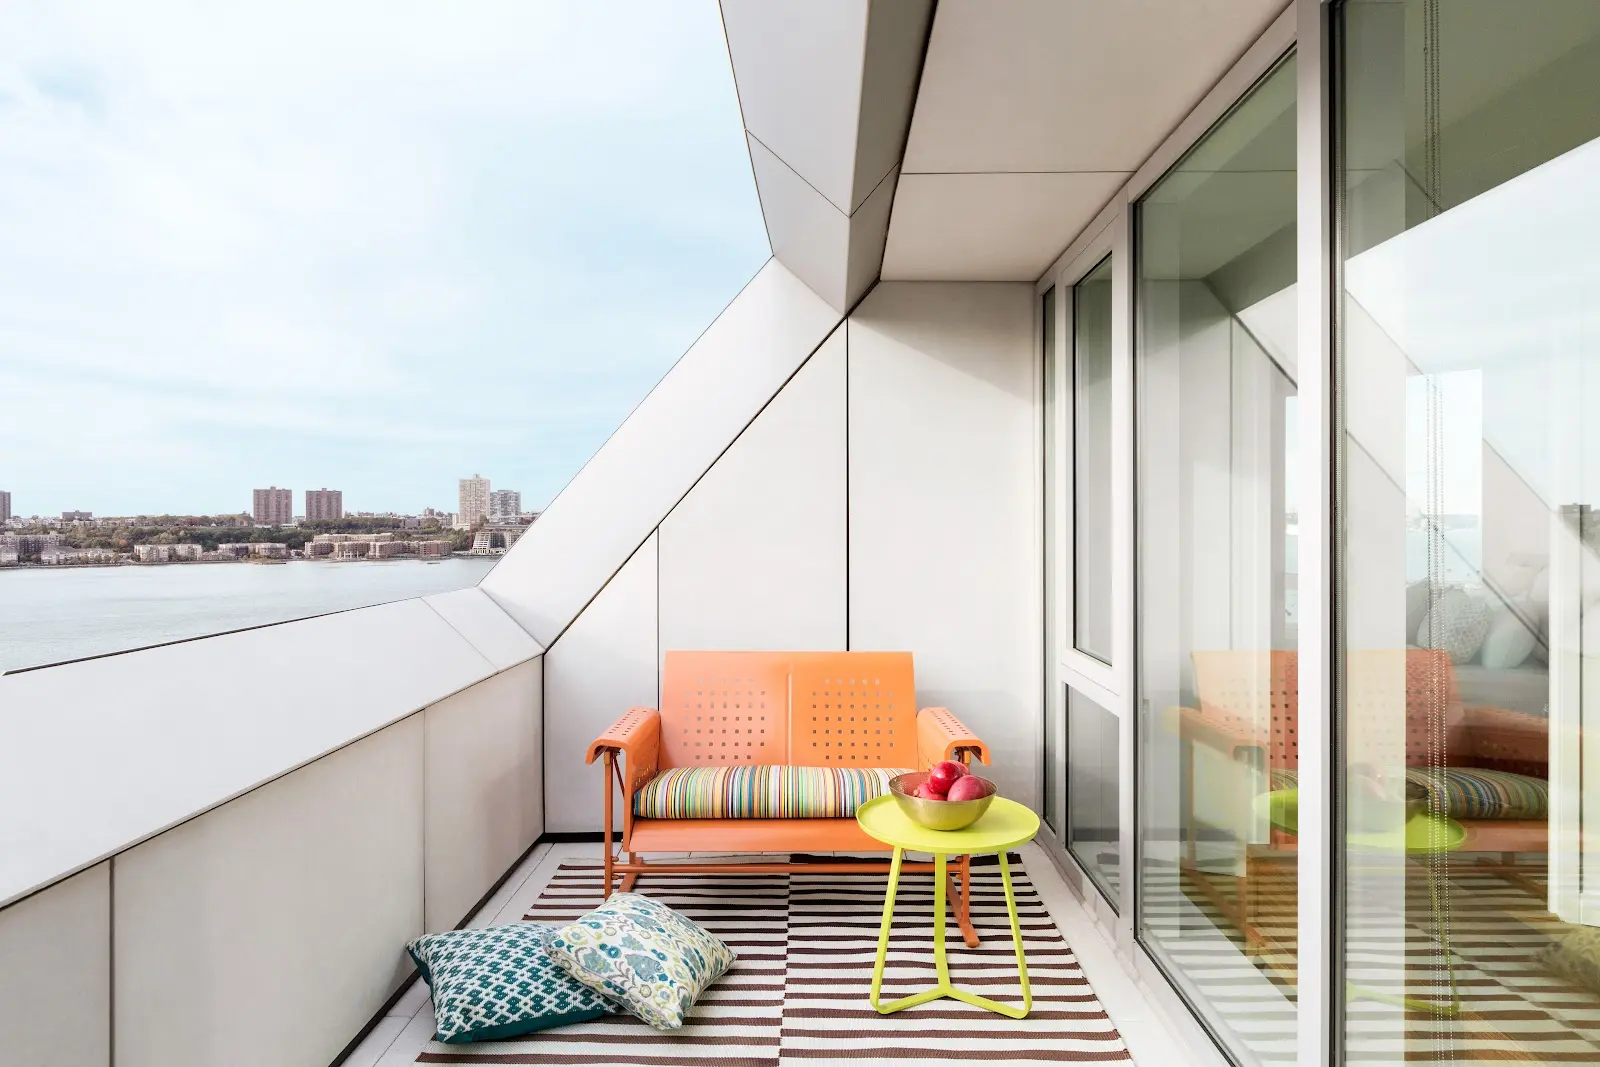
VIA 57 West introduces a new typology to New York City: the "Courtscraper." This 830,000 sq ft tetrahedron blends the communal qualities of a European perimeter block with the density of a Manhattan high-rise. Its unique pyramidal form maximizes views of the Hudson River for residents and allows sunlight to penetrate deep into the central courtyard. The building features a bead-blasted stainless steel facade and a sustainability strategy that includes water recycling and responsibly forested wood.
6 of 6 projects shown
All 6 projects shown