Projects using Acrobat Standard
Explore 9 projects designed with Acrobat Standard.
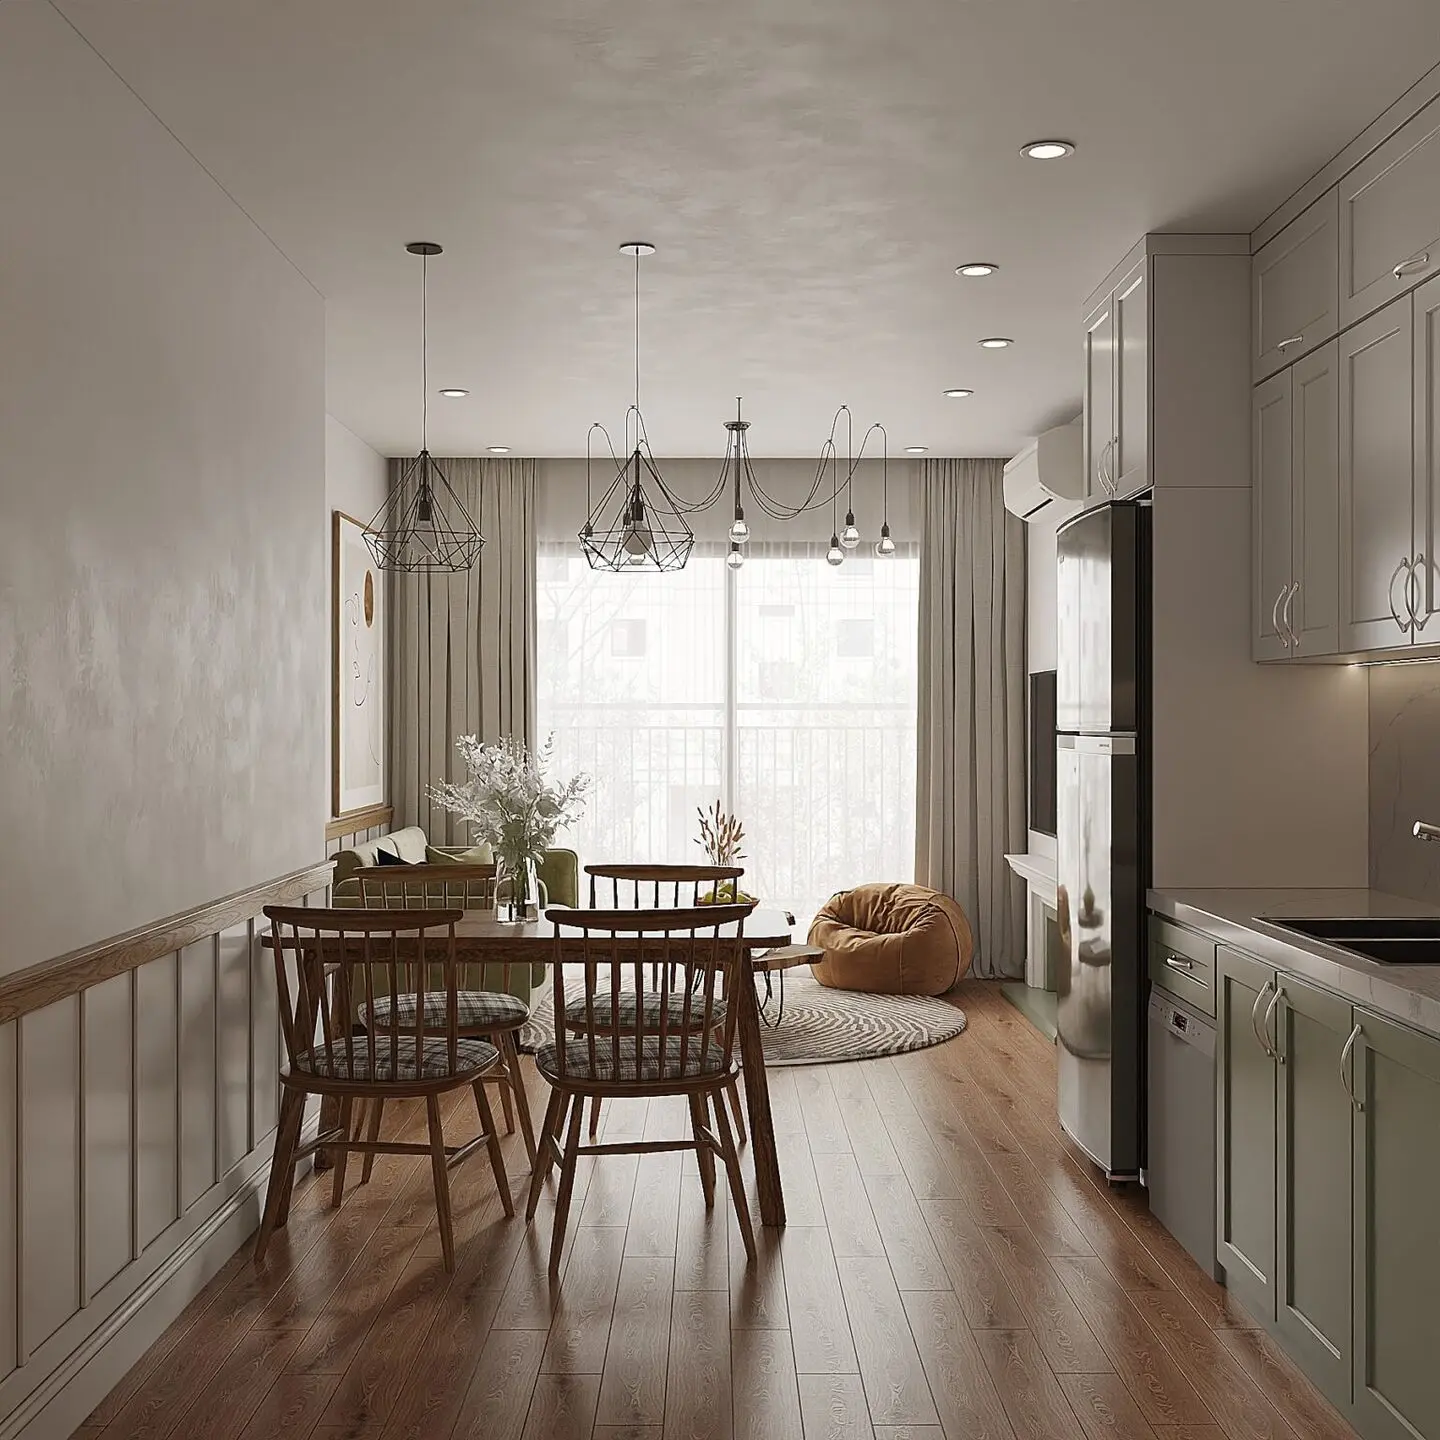
How can we balance the various resources we have for creating an architecture that functions within the real estate market? is an intriguing question to begin with when describing the argumentation that supports this project. We propose the description of a particular and local model in which the economy, logistics, resources, production systems, and a particular aspect of industrialization through metal structures became a working system for the studio, in certain ongoing projects, and particularly in this recently completed work. The facade towards the square, the tree, and the peripheral condition were the three main elements that outlined the project. The building is developed in continuous strips of exposed reinforced concrete with an inverted beam system that generates the window sills for both the interiors and the expansions of the units. The continuous carpentry accompanies the horizontality and the long visuals of the landscape of the parks, with the cup of the Tepap tree as the main feature in its visual landscape and environmental regulator of the building...
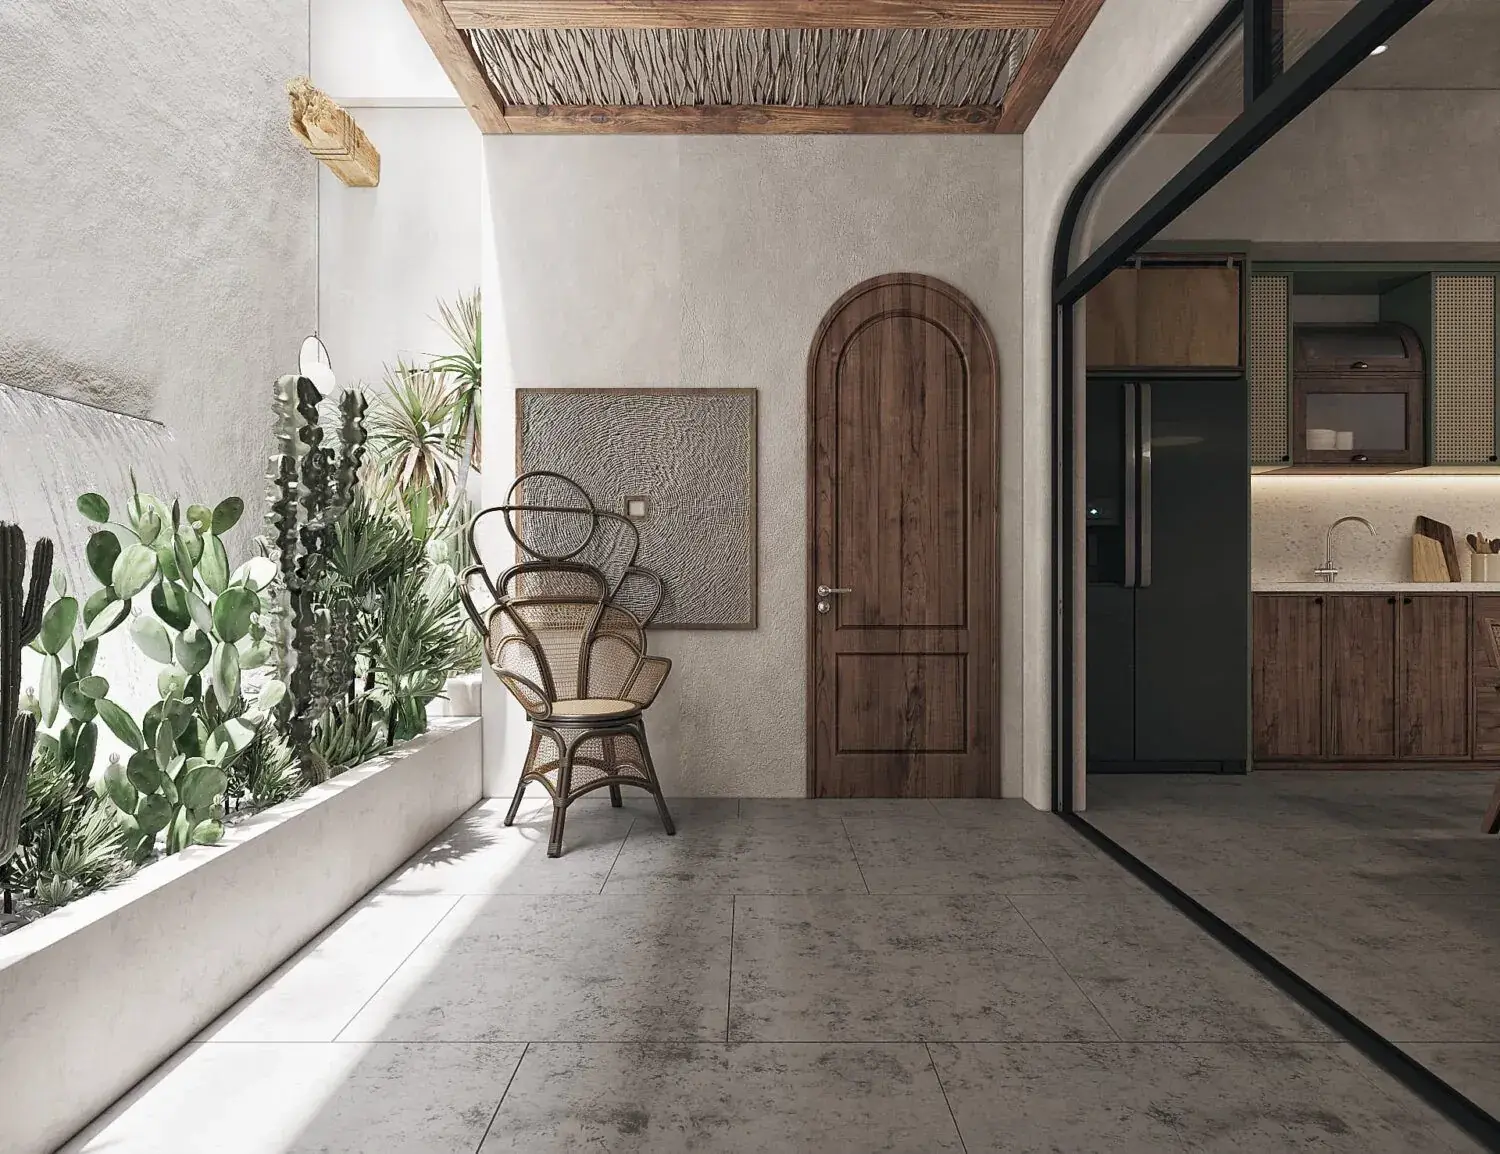
There are times when people want to hit pause on their fast-paced lives, to detach and relax, to recuperate from the effects of a bustling city, and spend quality time with their friends and family. Private retreats that provide such an opportunity hold a special place in people’s hearts. Blossom Farm is one such place where one would yearn to go. The villa combines entertainment, nature and wellness-based experiences. This micro-resort covers 1,100 square yards . This property aims to be a modern wellness villa made with vernacular materials, using site conditions and existing topography to its advantage as an energy-efficient and sustainable building. The journey around the property unravels this resort to the visitor’s eyes. Reaching the place, the visitor circles around the resort and views it in its full glory. The "opus incertum" stone cladding, punctured with a white porch, has a large timber pivot door, opening the visitor to a world of serenity. The dining and kitchen areas make for a communal space, which leads toward the infinity pool against the backdrop of the lush tropical garden with palm trees. The main building is comprised of two stacked perpendicular blocks, with the cantilevered block supported by a signature "V" column. This volume composition ensures the shading of the pool from the sun and its protection from rain. Similarly, all the private and communal spaces light up naturally and adequately while shaded. The floating slabs arching over both ends of the infinity pool hold a pool bar on the right and a sunken pool lounge on the left. These spaces are covered with fabric gazebo atop timber posts. This design of the gazebo mimics the vista and the sensation of boats on the still sea. The villa's character and growth unravel as the visitor traverses through the spaces and host of amenities. The modern and rectilinear forms of the resort serve as a brilliant canvas for more fluid forms within the property, such as the black spiral staircase within, the random pathways, the hammam and the plunge pool with a natural rock waterfall. This deviation encourages its guests to be at ease, relax and indulge. It makes this project a physical manifestation of Yin & Yang.
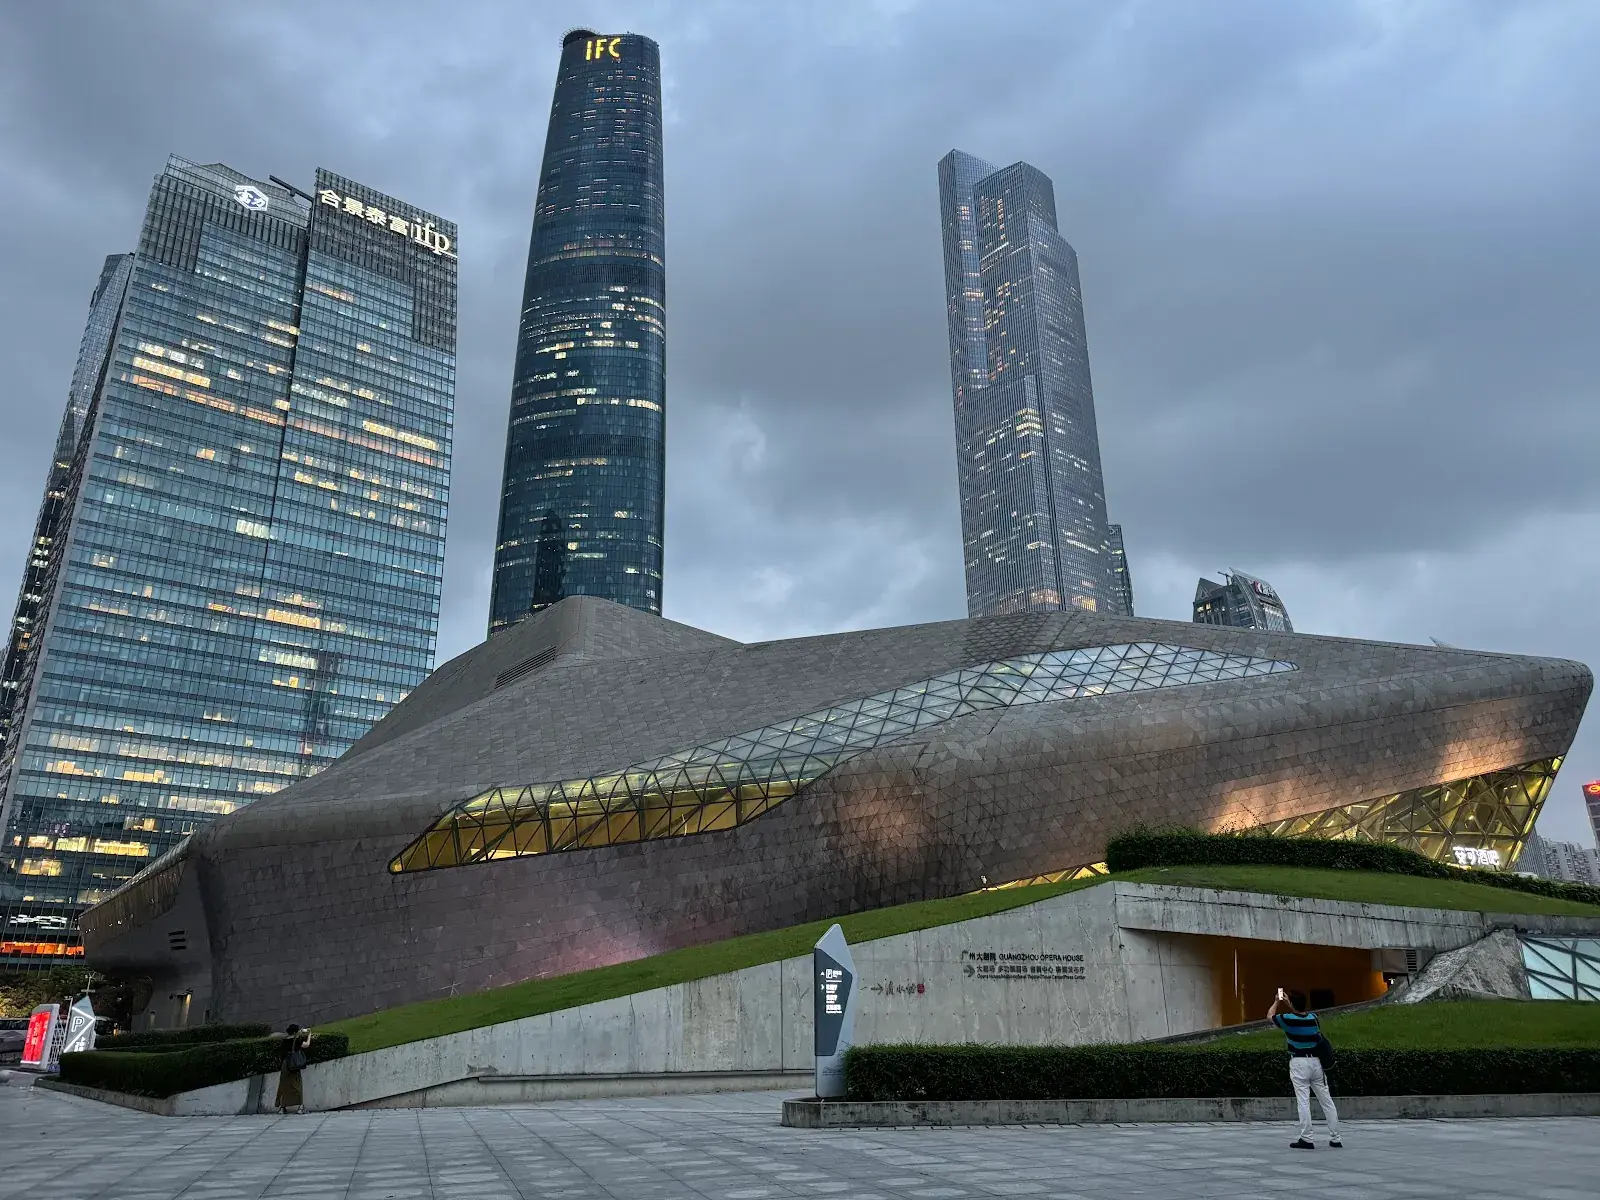
The Guangzhou Opera House is a "double pebble" structure washed away by the Pearl River, designed by Zaha Hadid. The complex features a custom molded glass-fiber reinforced gypsum (GFRC) interior that allows for continuous, fluid surfaces. The main 1,800-seat auditorium is asymmetrical to optimize acoustics and views, utilizing the latest sound technology within its organic form. It is considered a monument to the new millennium in China.
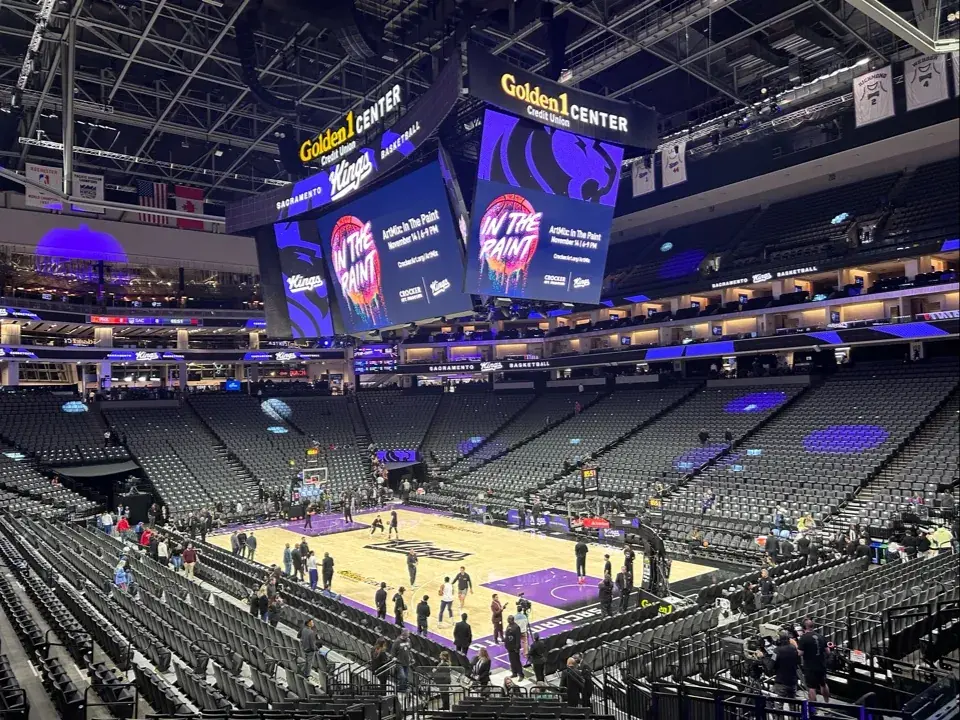
Golden 1 Center in Sacramento is the world's first 100% solar-powered professional sports venue. Designed by AECOM, the arena features five aircraft-hangar-sized doors that open to let the Delta breeze naturally cool the interior, blurring the lines between indoor and outdoor. It achieved LEED Platinum certification (the first for an indoor arena) and uses 45% less water and 30% less energy than comparable venues.
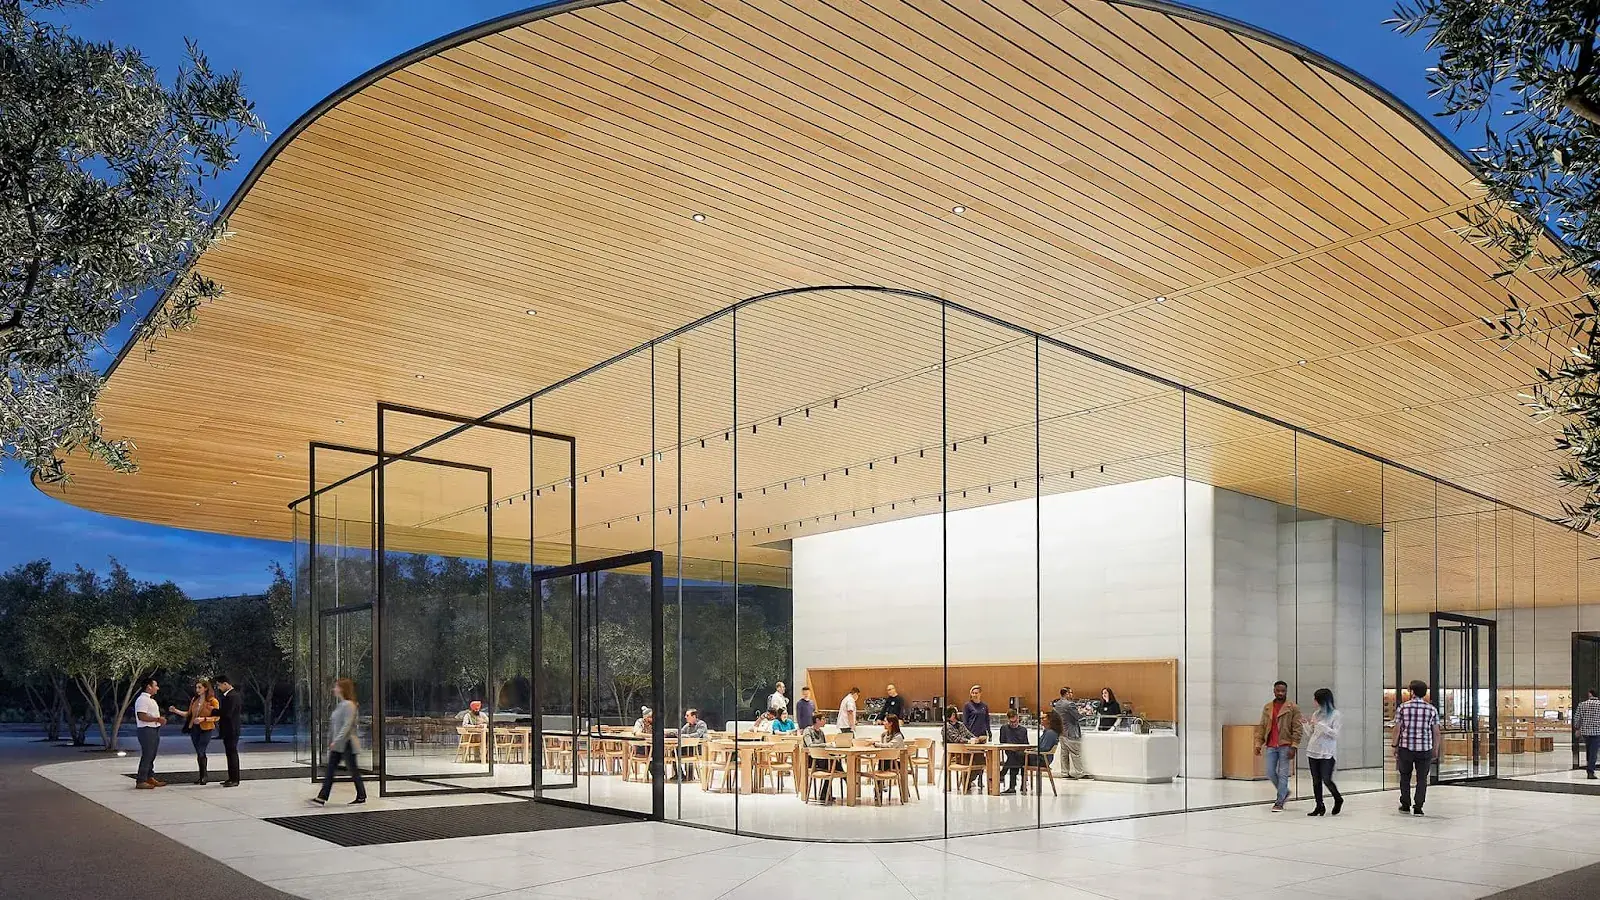
Apple Park, the commercial headquarters of Apple Inc. in Cupertino, is one of the world's most energy-efficient buildings. Designed by Foster + Partners, the 2.8 million sq ft main building runs on 100% renewable energy, powered largely by a 17-megawatt rooftop solar installation—one of the largest on-site solar energy systems in the world. The "Spaceship" design integrates extensive natural ventilation, requiring no heating or cooling for nine months of the year, and is surrounded by a re-naturalized landscape of orchards and oak savannahs.
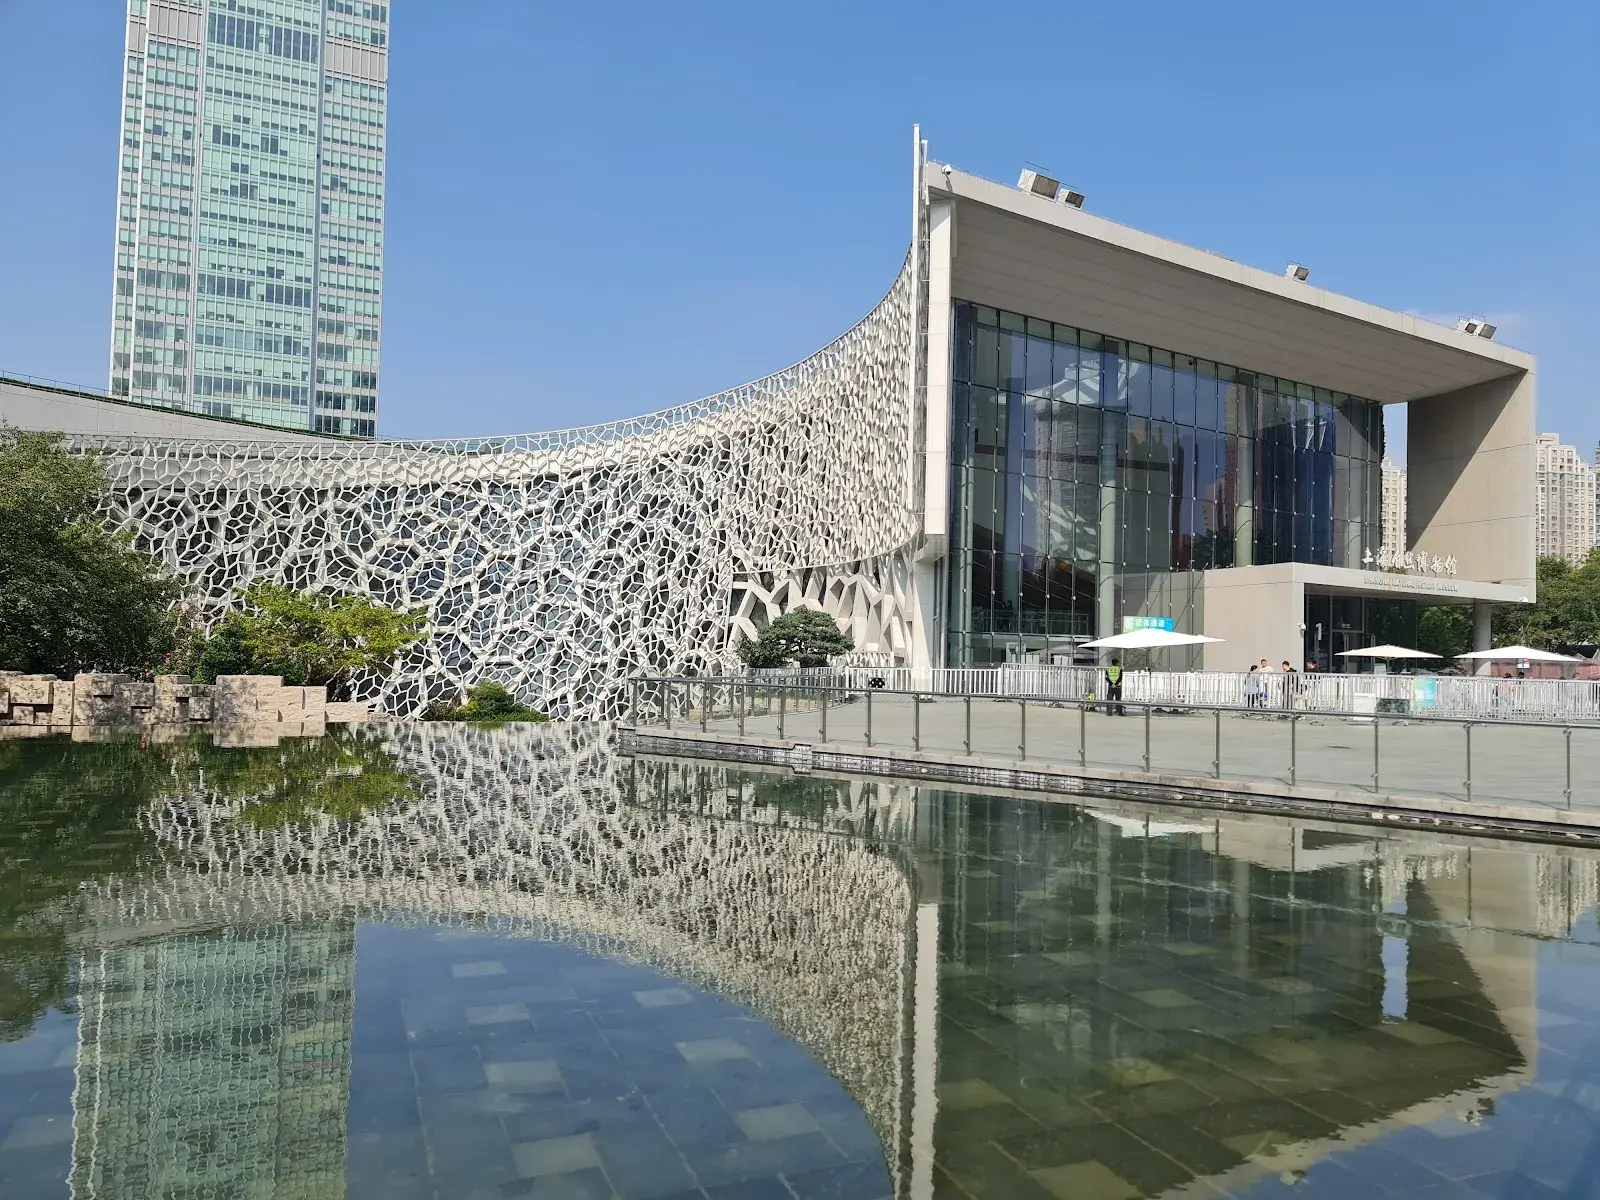
The Shanghai Natural History Museum in the Jing'an Sculpture Park is a bioclimatic building inspired by the nautilus shell, one of the purest geometric forms in nature. Designed by Perkins&Will, the museum features a distinct "cellular wall" representing the structure of plants and animals. Its intelligent skin minimizes solar gain, while a central pond in the courtyard provides evaporative cooling. The project seamlessly integrates exhibition spaces with the surrounding park.
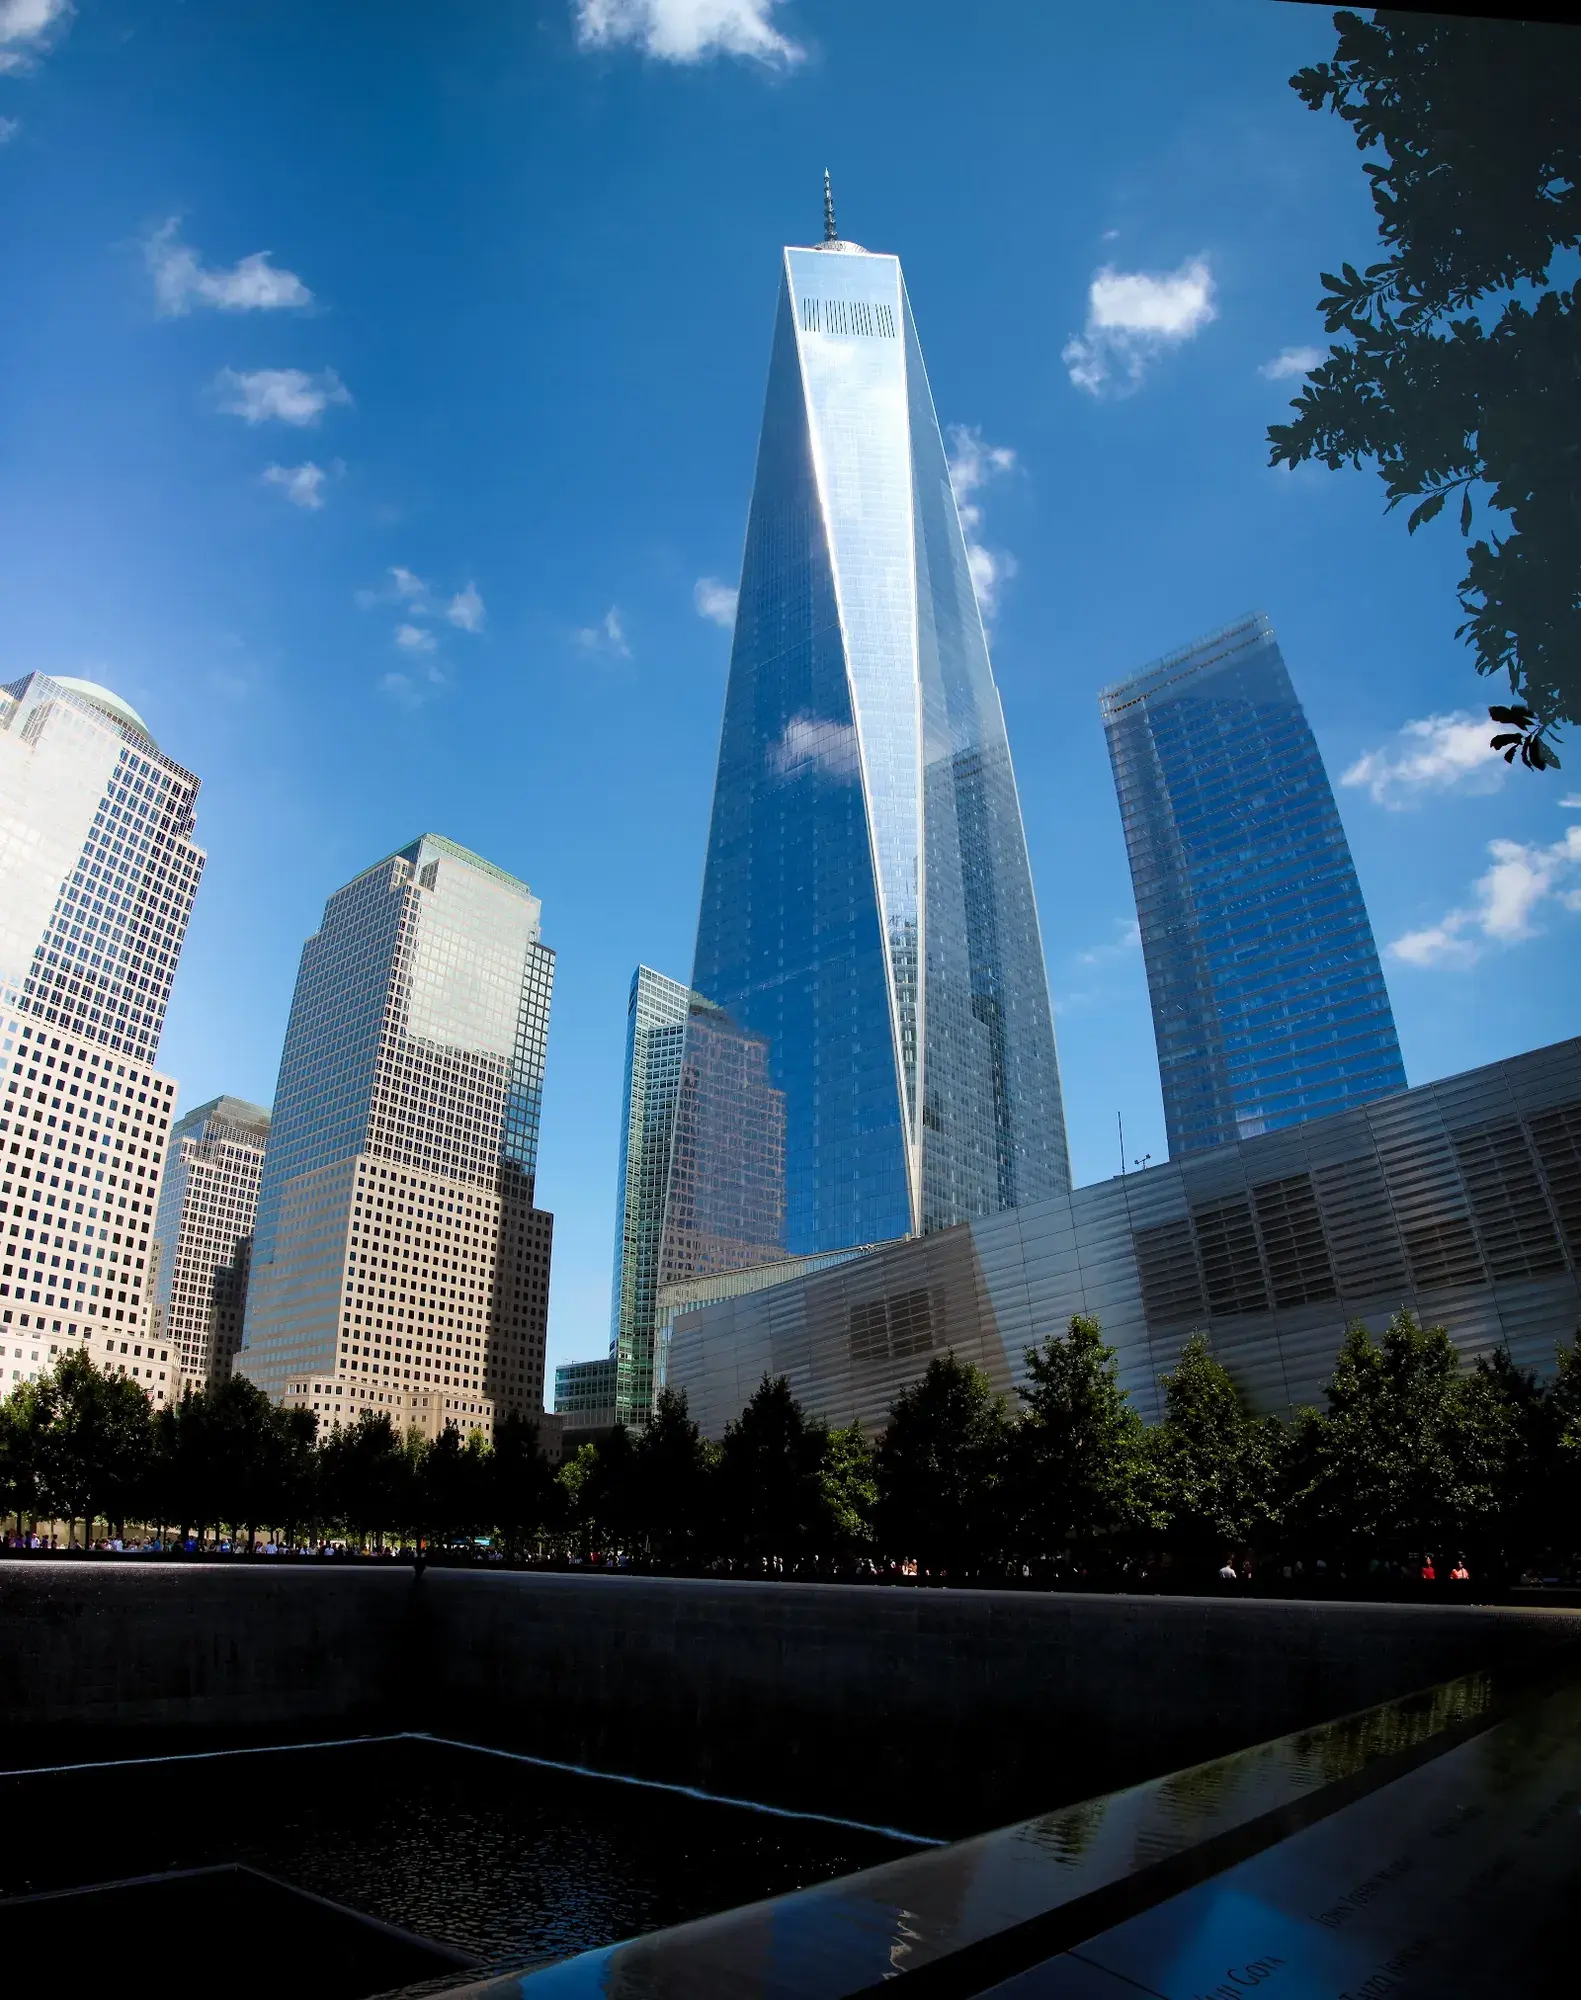
One World Trade Center is the symbolic and physical centerpiece of the rebuilt World Trade Center in Lower Manhattan. Standing at a symbolic 1,776 feet, it is the tallest building in the Western Hemisphere. SOM's design features an octagon that tapers into a square glass parapet. It sets a new benchmark for safety and sustainability, featuring a high-strength concrete core, extra-strong fireproofing, and a LEED Gold certification. The tower structure refracts light like a prism.
9 of 9 projects shown
All 9 projects shown