Projects using Acrobat Sign
Explore 11 projects designed with Acrobat Sign.
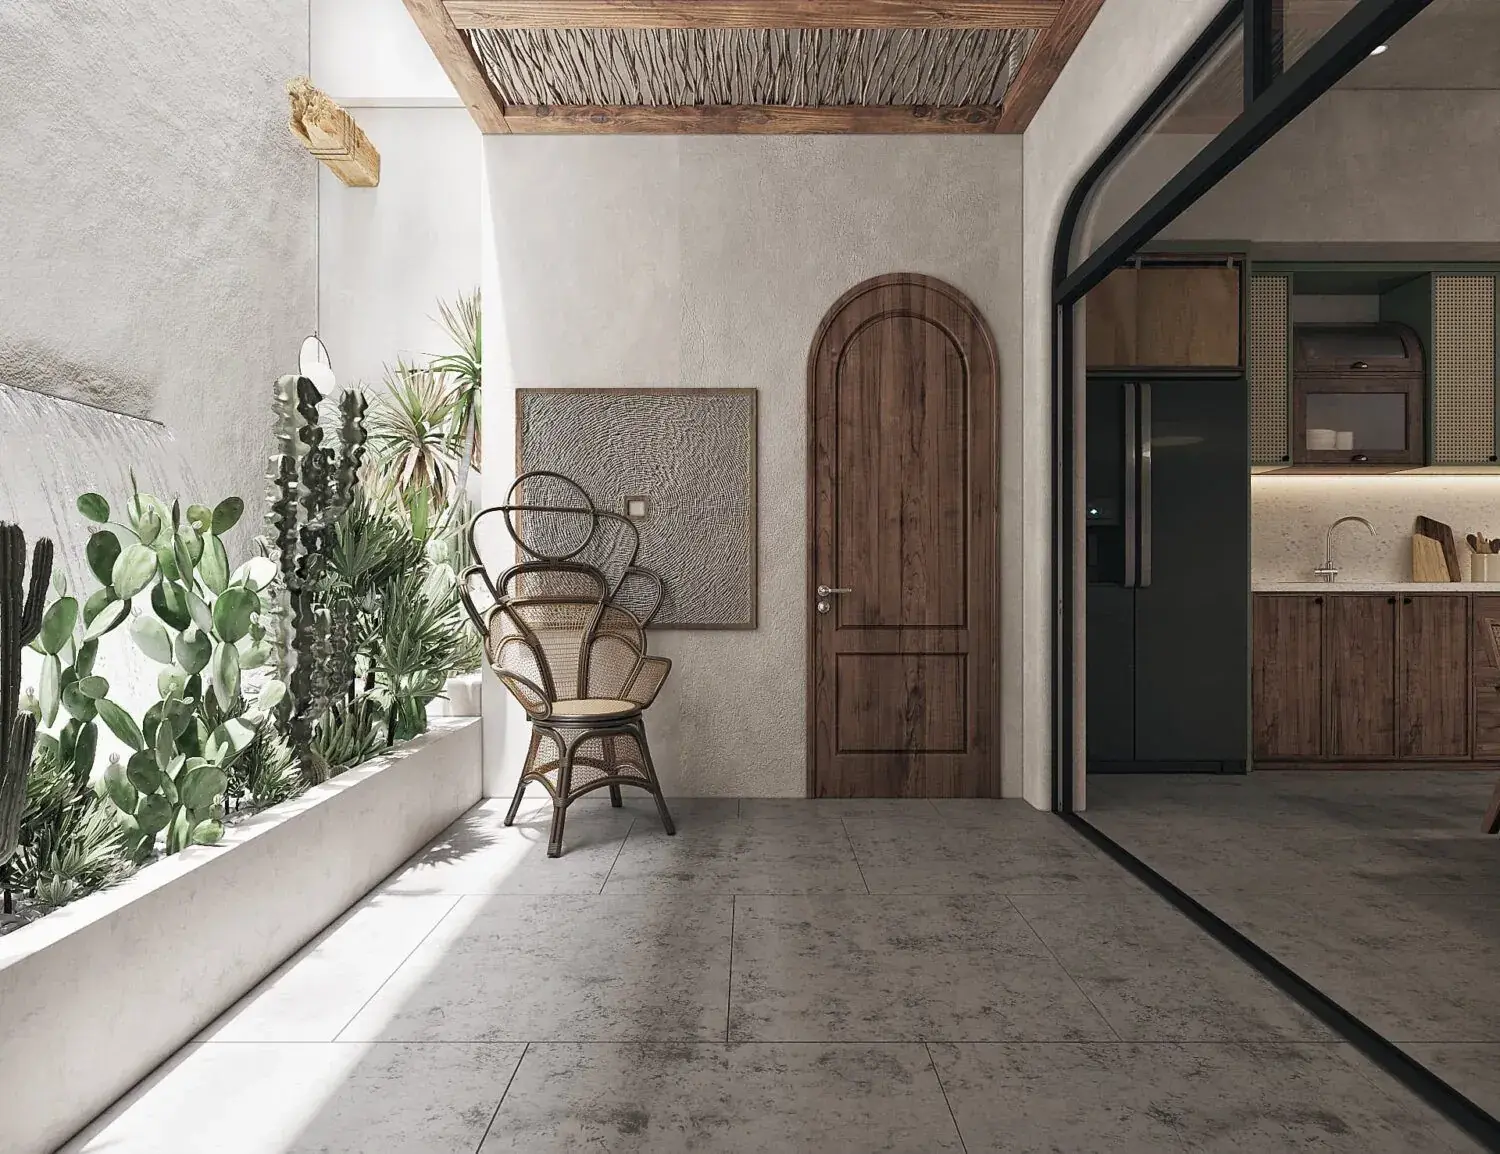
There are times when people want to hit pause on their fast-paced lives, to detach and relax, to recuperate from the effects of a bustling city, and spend quality time with their friends and family. Private retreats that provide such an opportunity hold a special place in people’s hearts. Blossom Farm is one such place where one would yearn to go. The villa combines entertainment, nature and wellness-based experiences. This micro-resort covers 1,100 square yards . This property aims to be a modern wellness villa made with vernacular materials, using site conditions and existing topography to its advantage as an energy-efficient and sustainable building. The journey around the property unravels this resort to the visitor’s eyes. Reaching the place, the visitor circles around the resort and views it in its full glory. The "opus incertum" stone cladding, punctured with a white porch, has a large timber pivot door, opening the visitor to a world of serenity. The dining and kitchen areas make for a communal space, which leads toward the infinity pool against the backdrop of the lush tropical garden with palm trees. The main building is comprised of two stacked perpendicular blocks, with the cantilevered block supported by a signature "V" column. This volume composition ensures the shading of the pool from the sun and its protection from rain. Similarly, all the private and communal spaces light up naturally and adequately while shaded. The floating slabs arching over both ends of the infinity pool hold a pool bar on the right and a sunken pool lounge on the left. These spaces are covered with fabric gazebo atop timber posts. This design of the gazebo mimics the vista and the sensation of boats on the still sea. The villa's character and growth unravel as the visitor traverses through the spaces and host of amenities. The modern and rectilinear forms of the resort serve as a brilliant canvas for more fluid forms within the property, such as the black spiral staircase within, the random pathways, the hammam and the plunge pool with a natural rock waterfall. This deviation encourages its guests to be at ease, relax and indulge. It makes this project a physical manifestation of Yin & Yang.
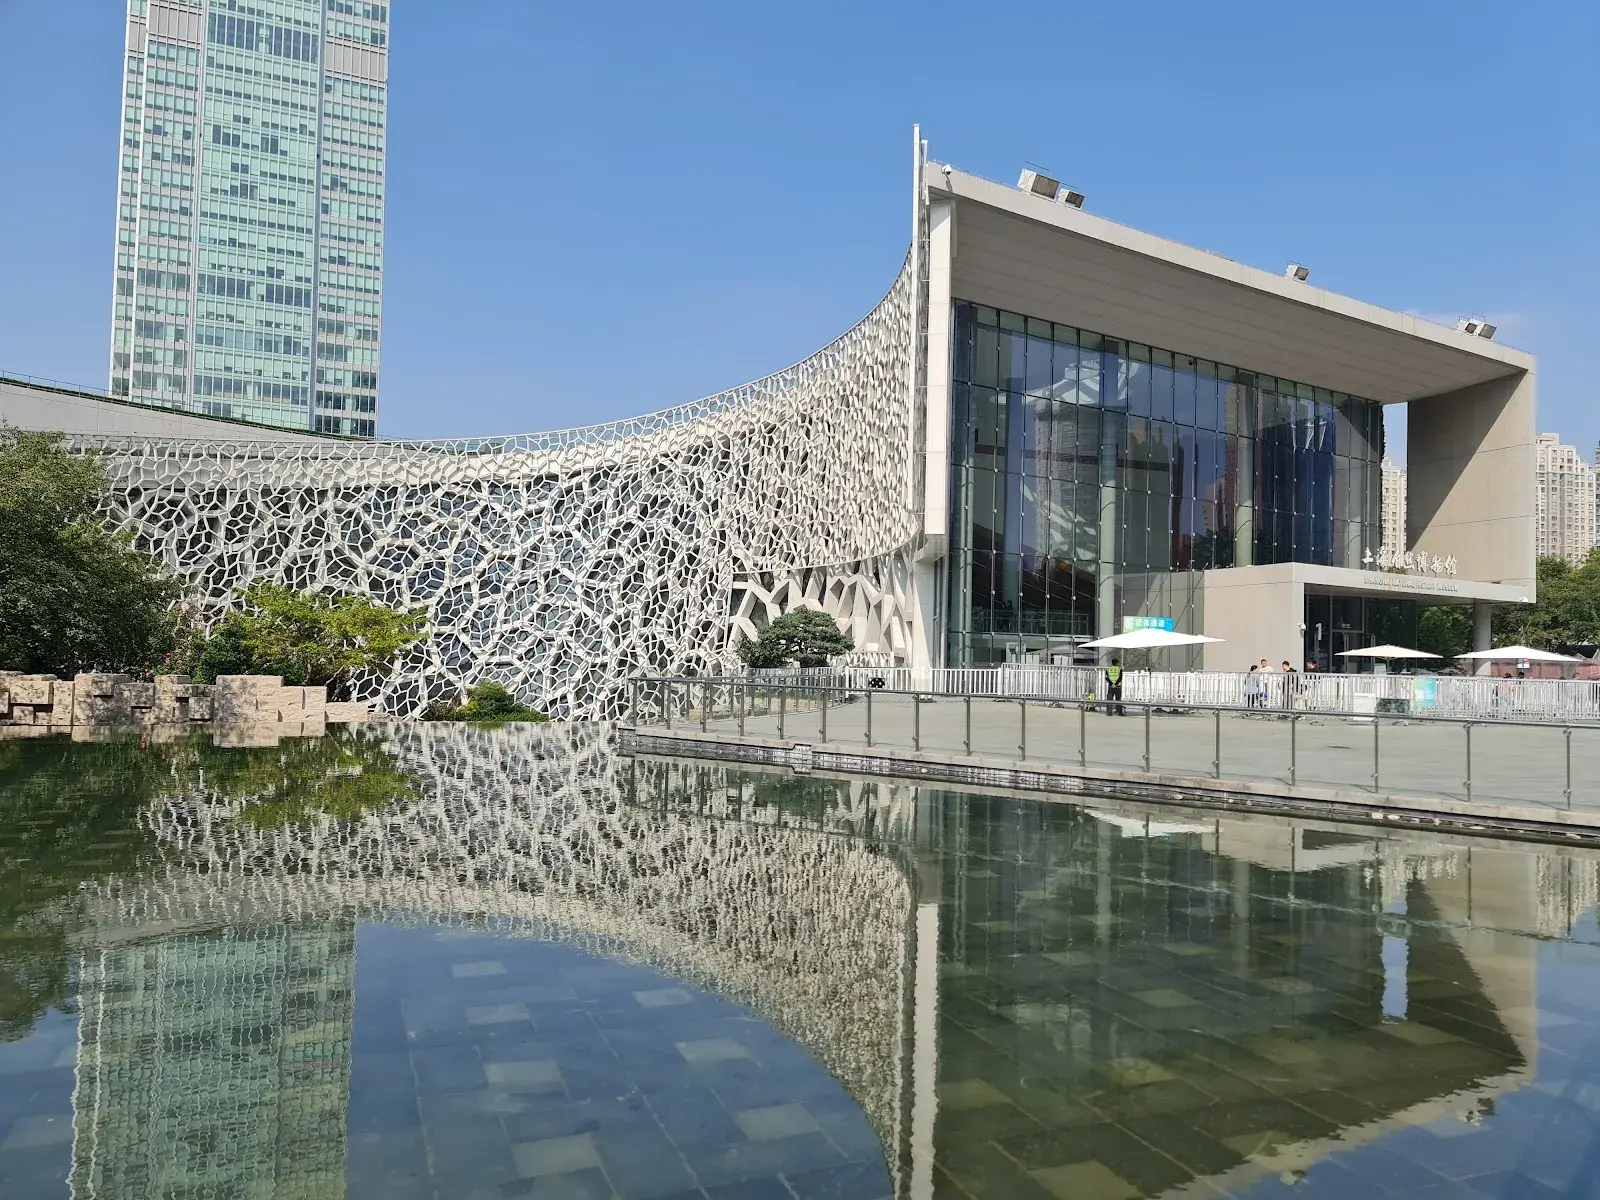
The Shanghai Natural History Museum in the Jing'an Sculpture Park is a bioclimatic building inspired by the nautilus shell, one of the purest geometric forms in nature. Designed by Perkins&Will, the museum features a distinct "cellular wall" representing the structure of plants and animals. Its intelligent skin minimizes solar gain, while a central pond in the courtyard provides evaporative cooling. The project seamlessly integrates exhibition spaces with the surrounding park.
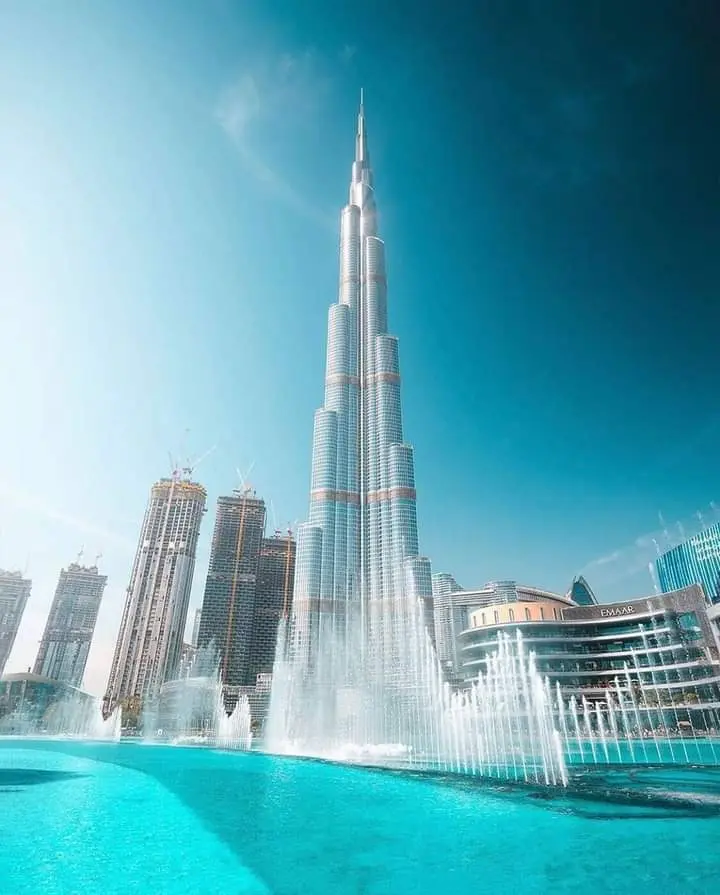
The Burj Khalifa in Dubai is the world's tallest building, rising 828 meters (2,717 ft) into the sky. Designed by SOM, its triple-lobed footprint serves as a bracing "buttressed core" to resist strong wind forces, influenced by the Hymenocallis flower. The tower features a highly efficient condensation collection system that recovers up to 15 million gallons of water annually for irrigation. Over 40 wind tunnel tests were conducted to perfect its aerodynamics, focusing on "confusing the wind" to minimize vortex shedding.
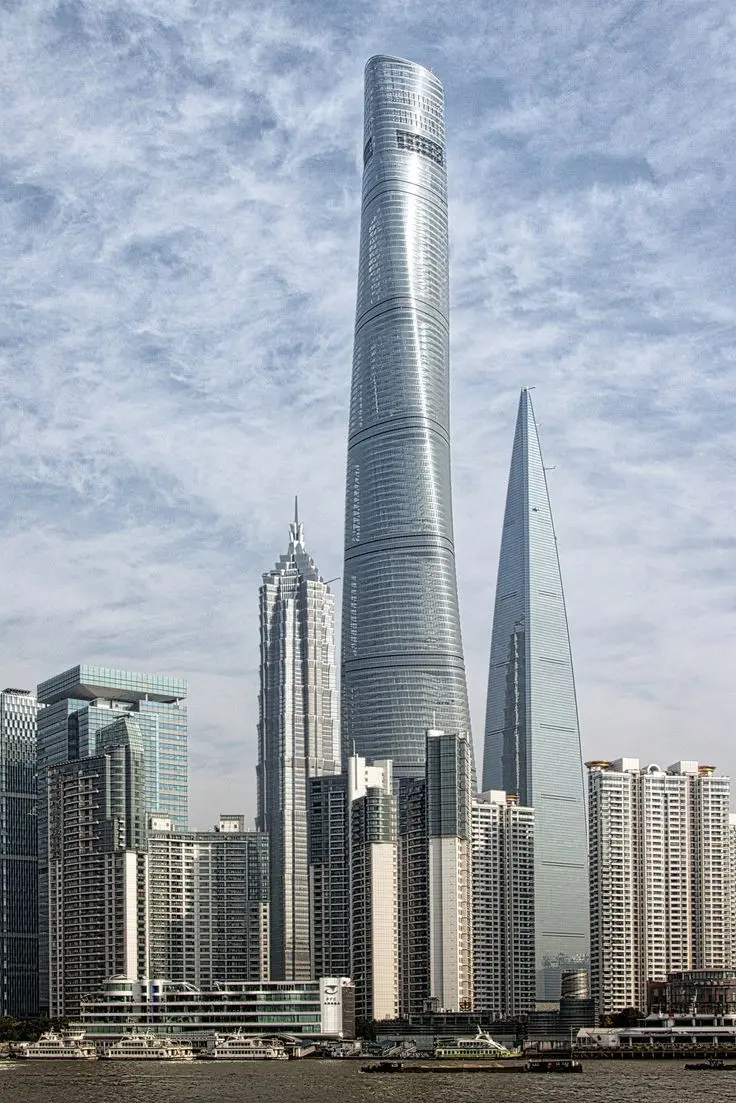
Shanghai Tower, standing 632 meters (128 stories) tall, is China's tallest building and a model of sustainable supertall design. Designed by Gensler, its cylindrical form twists 120 degrees to reduce wind loads by 24%, a strategy confirmed by wind tunnel testing that saved $58 million in structural material. The tower features a transparent double-skin facade that acts as an insulating blanket, and is organized into nine vertical zones, each with its own "sky lobby" atrium.
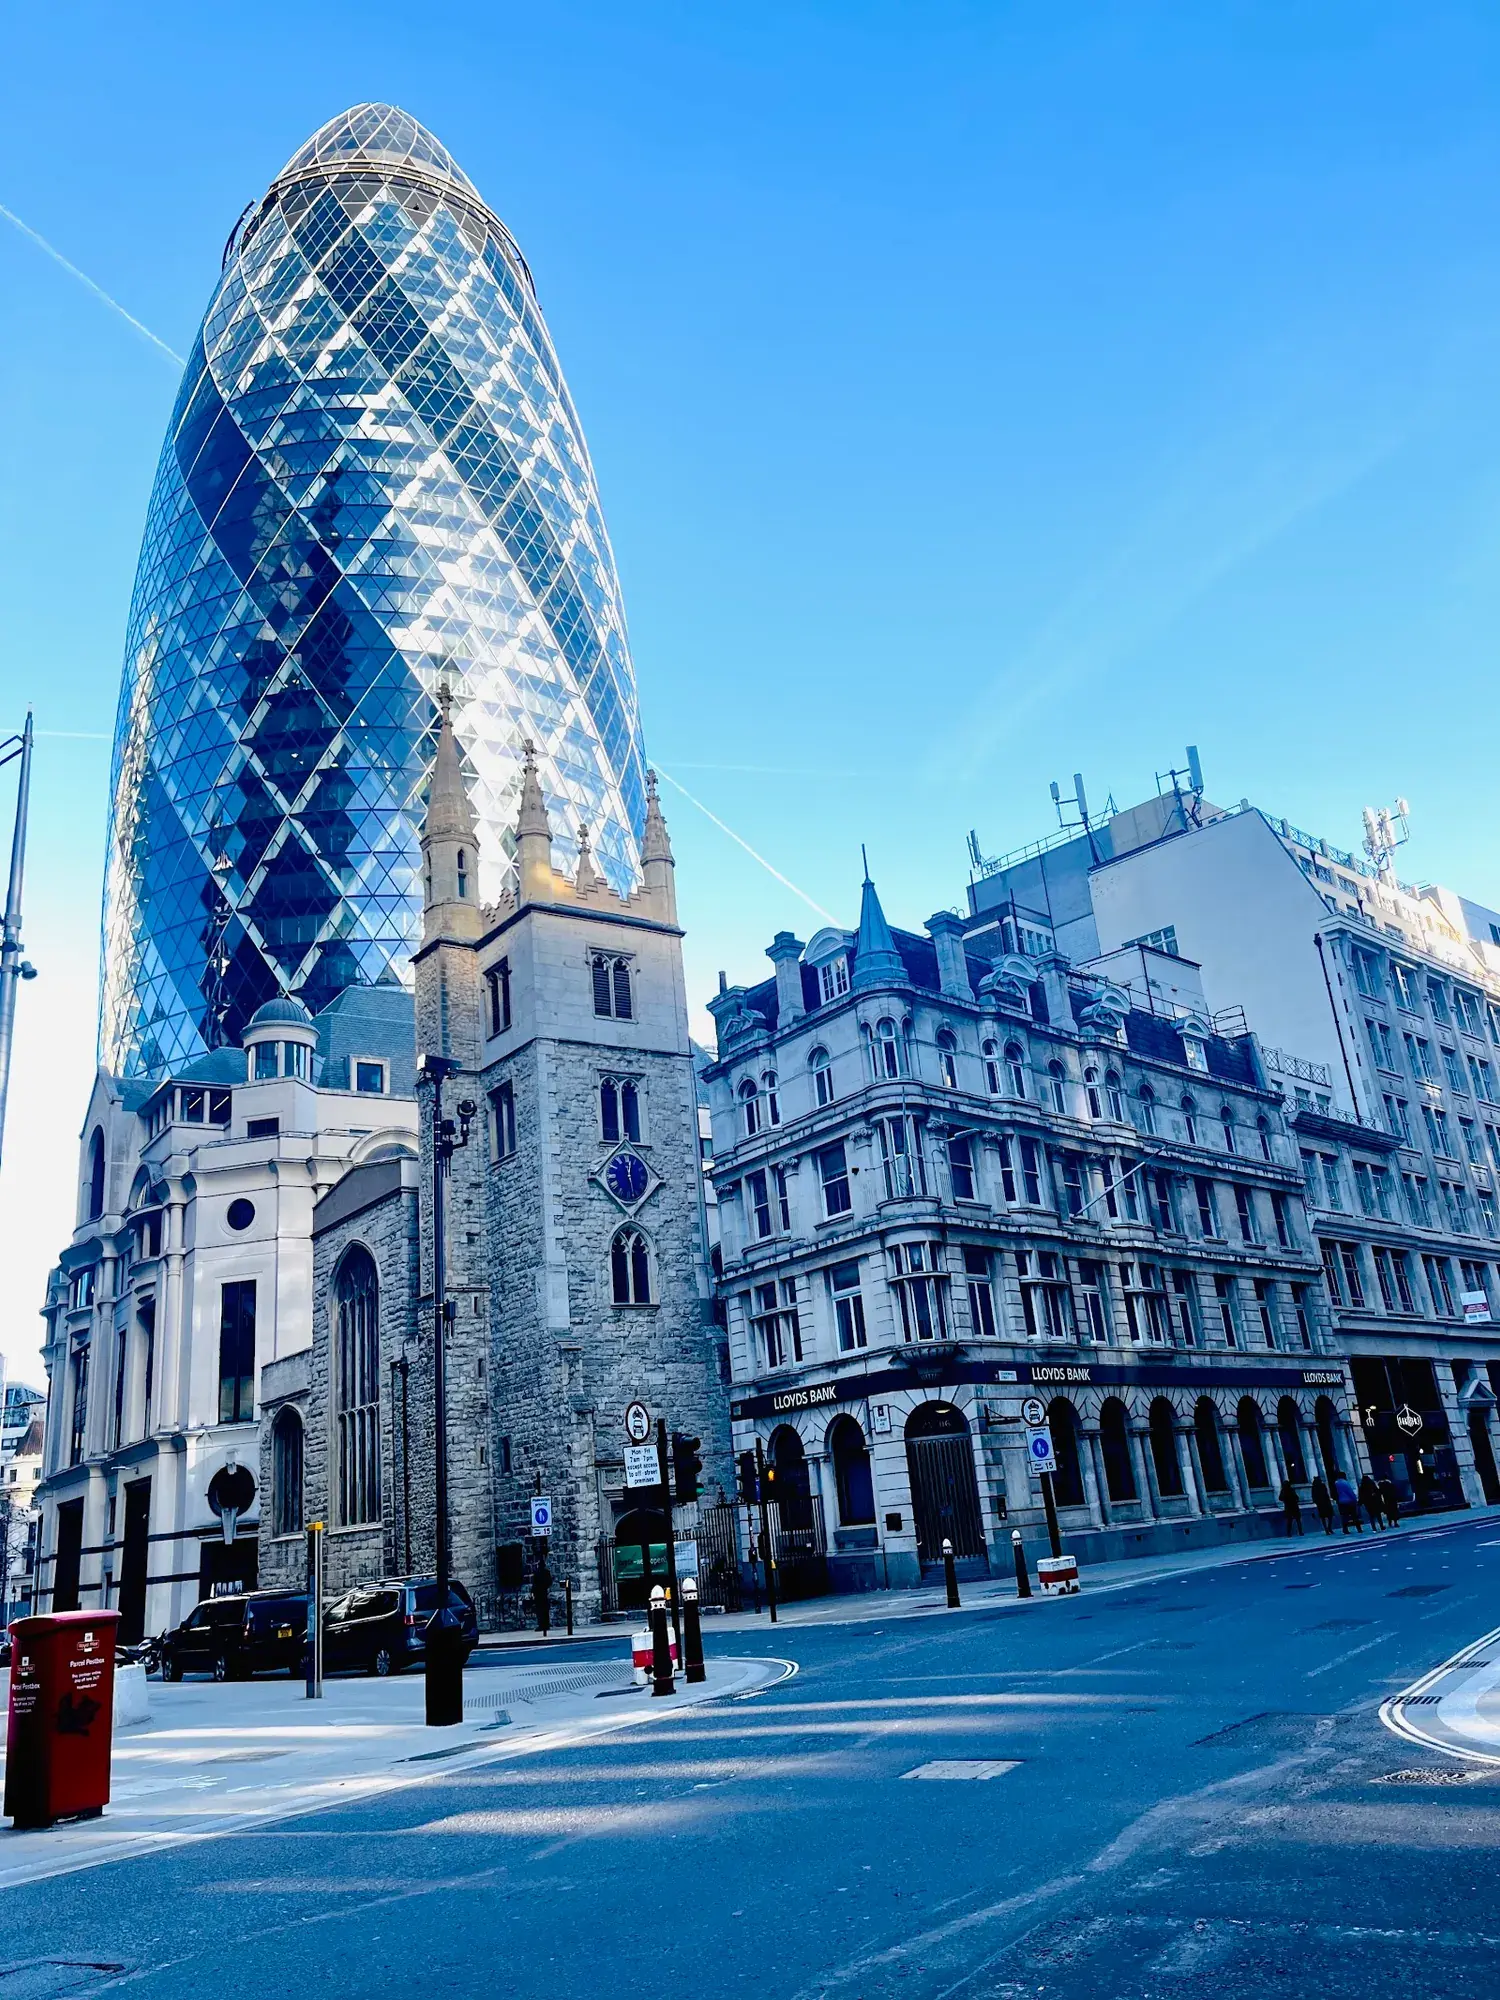
London's first ecological tall building and an instantly recognisable addition to the city's skyline, this headquarters designed for Swiss Re is rooted in a radical approach − technically, architecturally, socially and spatially. Forty-one storeys high, it provides 46,400 square metres net of office space together with an arcade of shops and cafés accessed from a newly created piazza. At the summit is a club room that offers a spectacular 360-degree panorama across the capital. Generated by a circular plan, with a radial geometry, the building widens in profile as it rises and tapers towards its apex. This distinctive form responds to the constraints of the site: the building appears more slender than a rectangular block of equivalent size and the slimming of its profile towards the base maximises the public realm at street level. Environmentally, its profile reduces wind deflections compared with a rectilinear tower of similar size, helping to maintain a comfortable environment at ground level, and creates external pressure differentials that are exploited to drive a unique system of natural ventilation. Conceptually the tower develops ideas explored in the Commerzbank and before that in the Climatroffice, a theoretical project with Buckminster Fuller that suggested a new rapport between nature and the workplace, its energy-conscious enclosure resolving walls and roof into a continuous triangulated skin. Here, the tower's diagonally braced structure allows column-free floor space and a fully glazed facade, which opens up the building to light and views. Atria between the radiating fingers of each floor link vertically to form a series of informal break-out spaces that spiral up the building. These spaces are a natural social focus – places for refreshment points and meeting areas – and function as the building's "lungs", distributing fresh air drawn in through opening panels in the facade. This system reduces the building's reliance on air conditioning and together with other sustainable measures, means that it uses only half the energy consumed by a conventionally air-conditioned office tower. The Swiss Re tower is arguably the most important 21st century landmark in London.
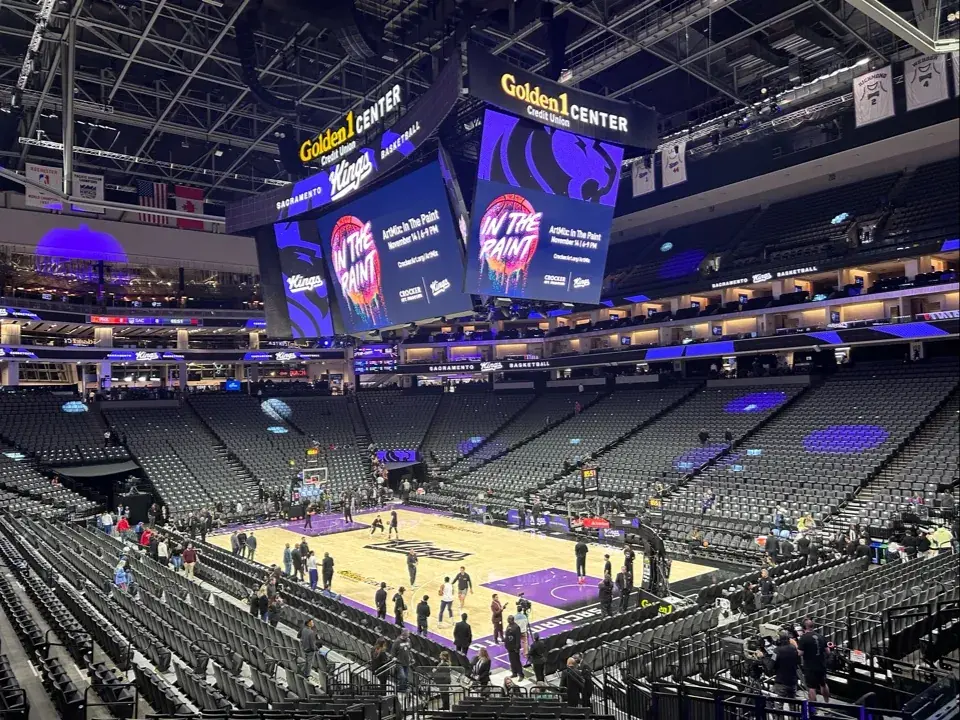
Golden 1 Center in Sacramento is the world's first 100% solar-powered professional sports venue. Designed by AECOM, the arena features five aircraft-hangar-sized doors that open to let the Delta breeze naturally cool the interior, blurring the lines between indoor and outdoor. It achieved LEED Platinum certification (the first for an indoor arena) and uses 45% less water and 30% less energy than comparable venues.
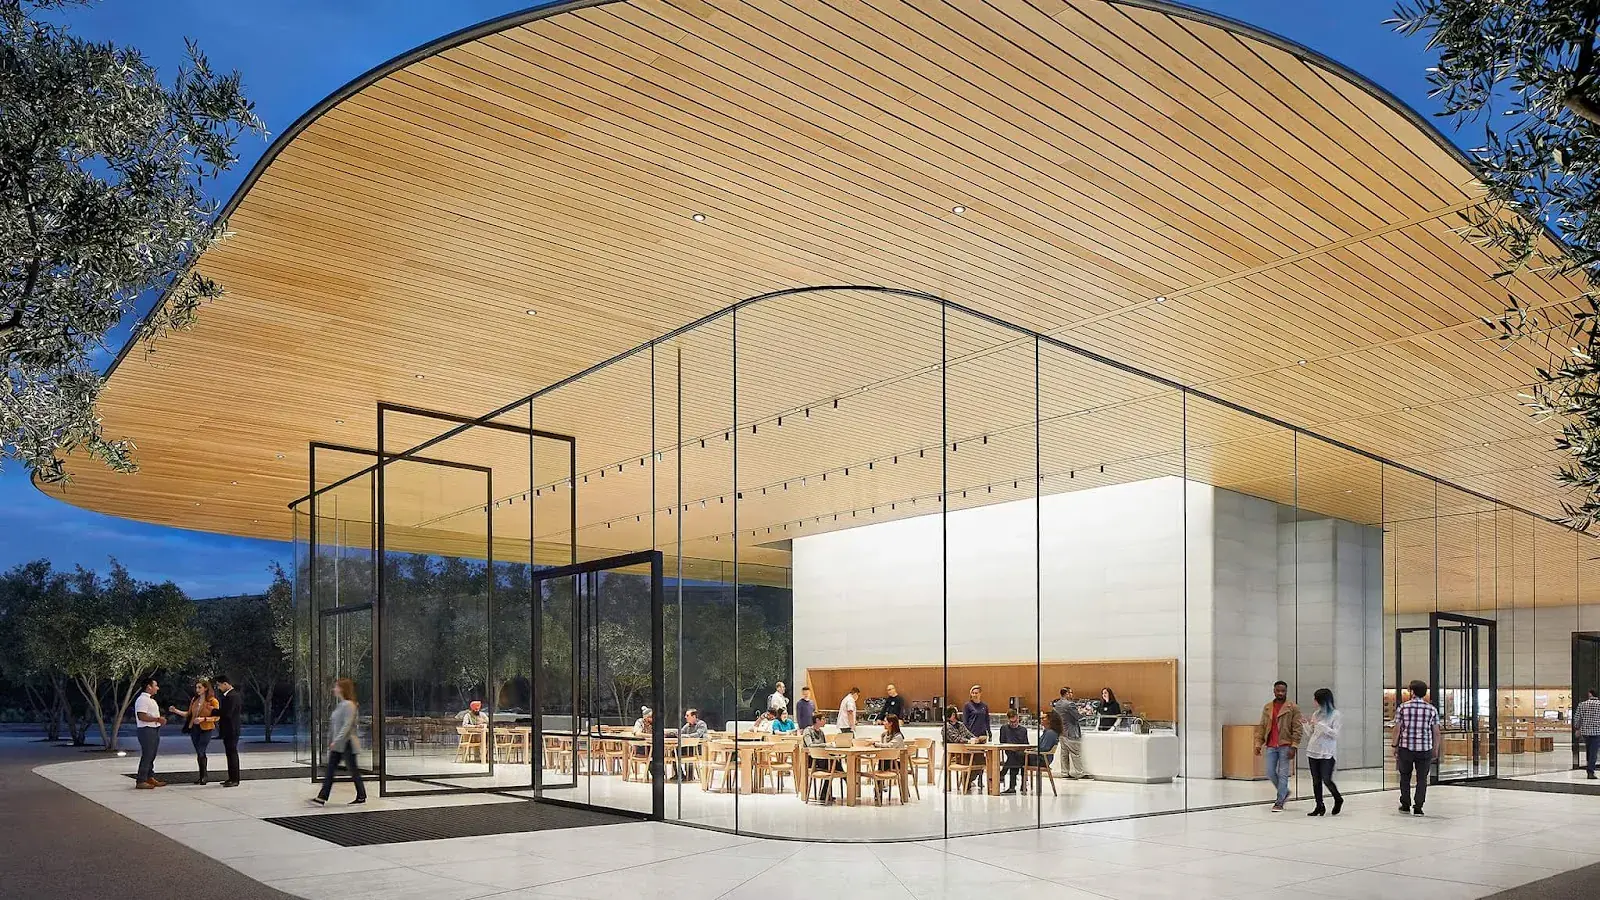
Apple Park, the commercial headquarters of Apple Inc. in Cupertino, is one of the world's most energy-efficient buildings. Designed by Foster + Partners, the 2.8 million sq ft main building runs on 100% renewable energy, powered largely by a 17-megawatt rooftop solar installation—one of the largest on-site solar energy systems in the world. The "Spaceship" design integrates extensive natural ventilation, requiring no heating or cooling for nine months of the year, and is surrounded by a re-naturalized landscape of orchards and oak savannahs.
11 of 11 projects shown
All 11 projects shown