Projects using Acrobat Reader
Explore 16 projects designed with Acrobat Reader.
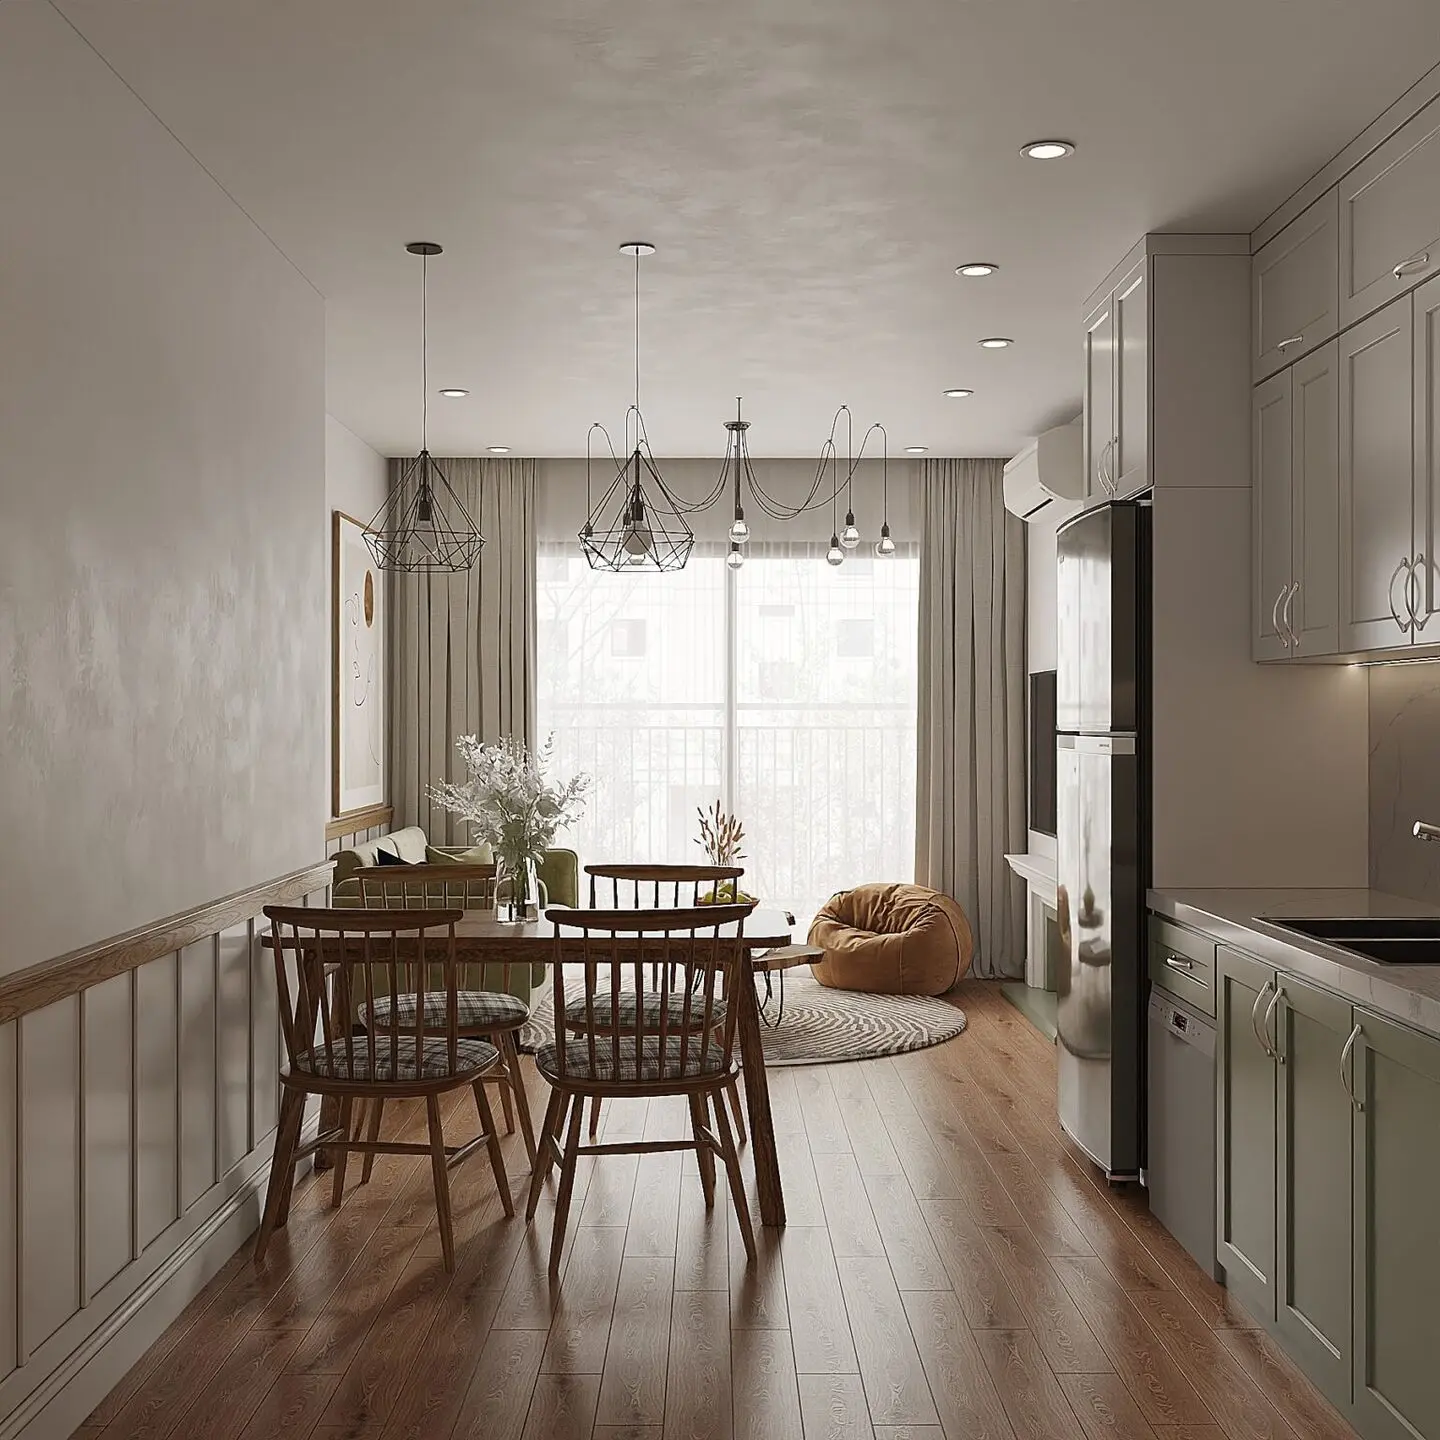
How can we balance the various resources we have for creating an architecture that functions within the real estate market? is an intriguing question to begin with when describing the argumentation that supports this project. We propose the description of a particular and local model in which the economy, logistics, resources, production systems, and a particular aspect of industrialization through metal structures became a working system for the studio, in certain ongoing projects, and particularly in this recently completed work. The facade towards the square, the tree, and the peripheral condition were the three main elements that outlined the project. The building is developed in continuous strips of exposed reinforced concrete with an inverted beam system that generates the window sills for both the interiors and the expansions of the units. The continuous carpentry accompanies the horizontality and the long visuals of the landscape of the parks, with the cup of the Tepap tree as the main feature in its visual landscape and environmental regulator of the building...
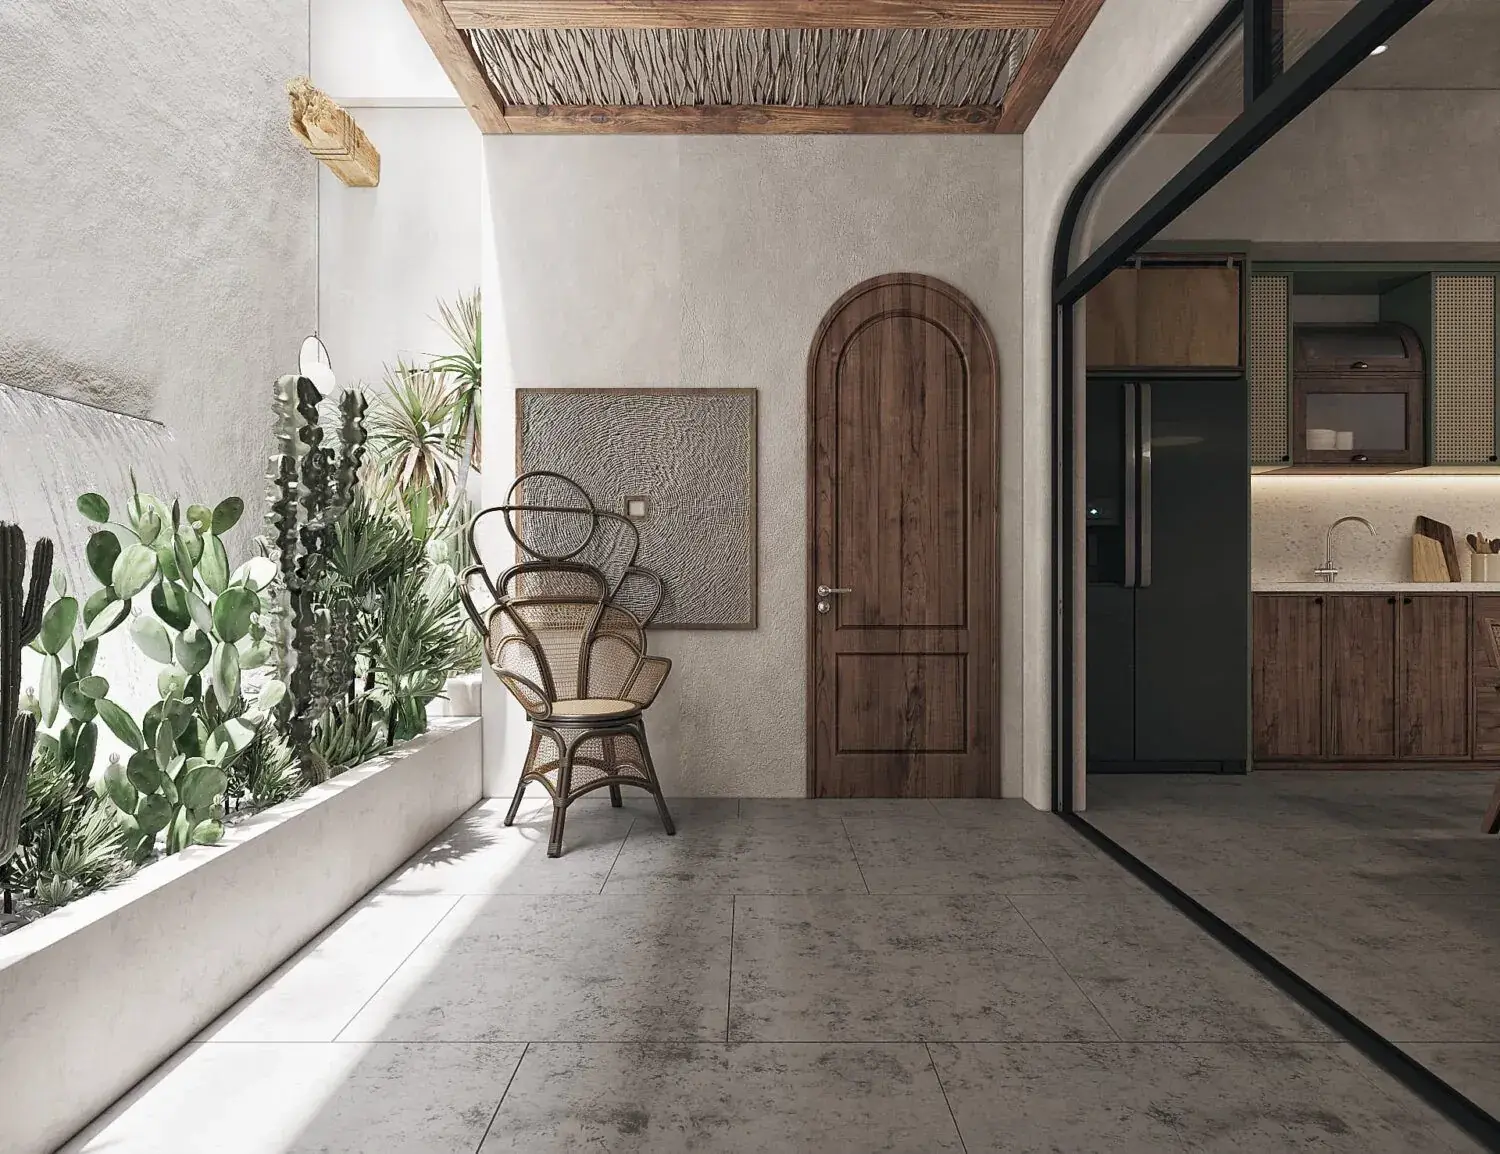
There are times when people want to hit pause on their fast-paced lives, to detach and relax, to recuperate from the effects of a bustling city, and spend quality time with their friends and family. Private retreats that provide such an opportunity hold a special place in people’s hearts. Blossom Farm is one such place where one would yearn to go. The villa combines entertainment, nature and wellness-based experiences. This micro-resort covers 1,100 square yards . This property aims to be a modern wellness villa made with vernacular materials, using site conditions and existing topography to its advantage as an energy-efficient and sustainable building. The journey around the property unravels this resort to the visitor’s eyes. Reaching the place, the visitor circles around the resort and views it in its full glory. The "opus incertum" stone cladding, punctured with a white porch, has a large timber pivot door, opening the visitor to a world of serenity. The dining and kitchen areas make for a communal space, which leads toward the infinity pool against the backdrop of the lush tropical garden with palm trees. The main building is comprised of two stacked perpendicular blocks, with the cantilevered block supported by a signature "V" column. This volume composition ensures the shading of the pool from the sun and its protection from rain. Similarly, all the private and communal spaces light up naturally and adequately while shaded. The floating slabs arching over both ends of the infinity pool hold a pool bar on the right and a sunken pool lounge on the left. These spaces are covered with fabric gazebo atop timber posts. This design of the gazebo mimics the vista and the sensation of boats on the still sea. The villa's character and growth unravel as the visitor traverses through the spaces and host of amenities. The modern and rectilinear forms of the resort serve as a brilliant canvas for more fluid forms within the property, such as the black spiral staircase within, the random pathways, the hammam and the plunge pool with a natural rock waterfall. This deviation encourages its guests to be at ease, relax and indulge. It makes this project a physical manifestation of Yin & Yang.
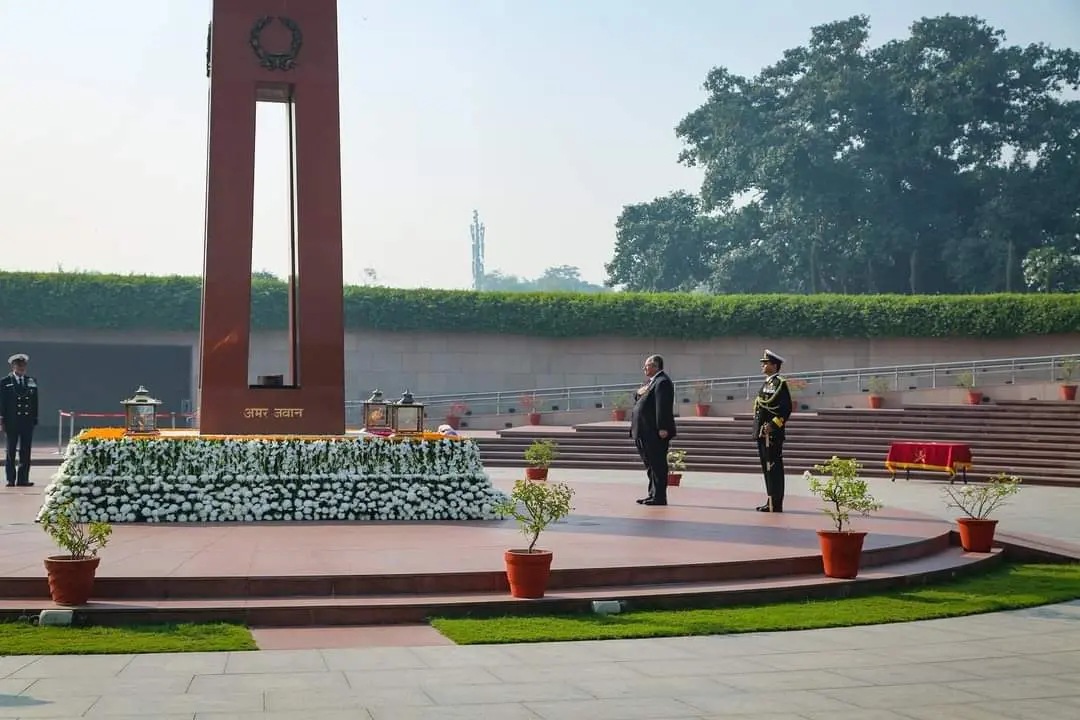
A poignant architectural tribute to national heroes, the National War Memorial stands as a symbol of honor and remembrance, commemorating the sacrifices of our brave soldiers. The National War Memorial is an architectural masterpiece that encapsulates the essence of sacrifice and honor. The form of the memorial is defined by solemn geometric lines, creating a sense of reverence. Architectural elements such as the placement of statues, walls, and water features contribute to the overall form, creating a space for reflection and remembrance. Lighting design plays a crucial role in accentuating the sculptural elements and creating a contemplative ambiance. The interplay of materials, including stone and bronze, adds to the memorial's form, making it a poignant architectural landmark that pays homage to the nation's heroes.
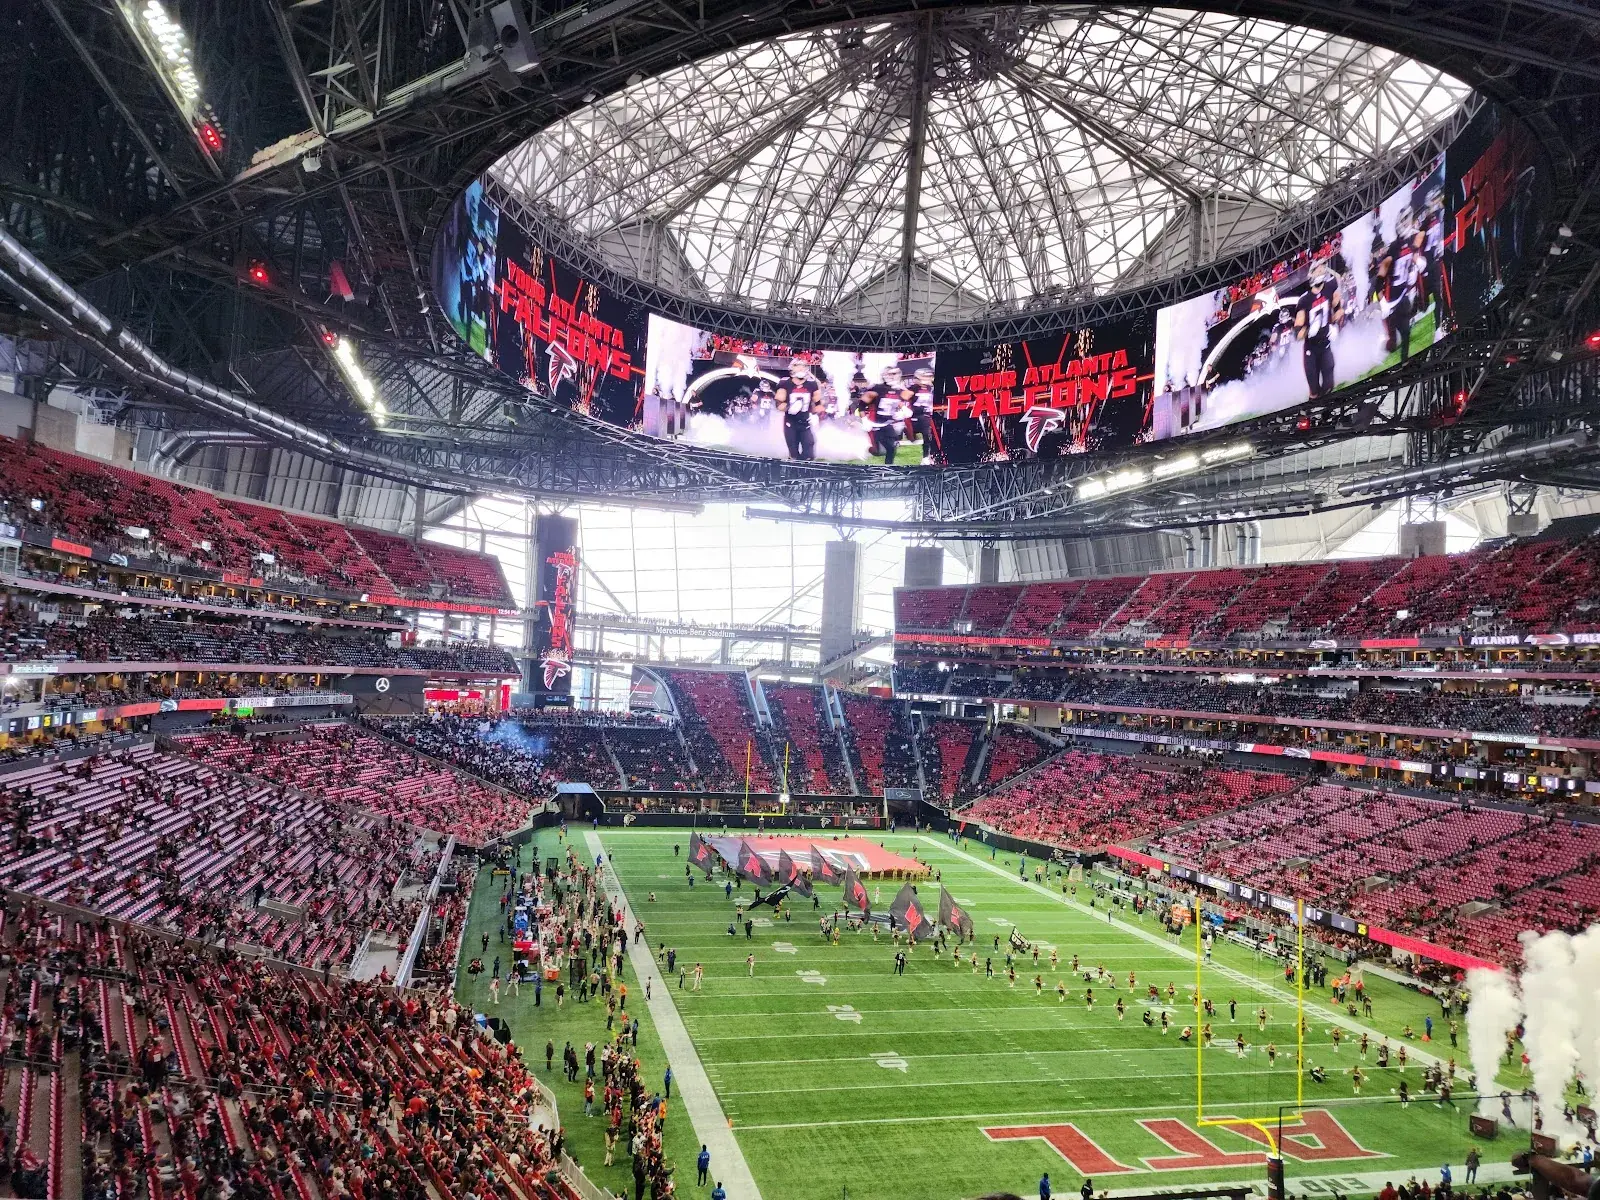
Mercedes-Benz Stadium in Atlanta is a game-changing sports venue designed by HOK, featuring an eight-panel retractable roof that operates like a camera aperture. It is the first pro sports stadium in the U.S. to achieve LEED Platinum certification, boasting the highest LEED score (88) of any sports venue. The design includes a stunning 360-degree LED halo board and a transparent ETFE facade that fills the concourses with natural light.
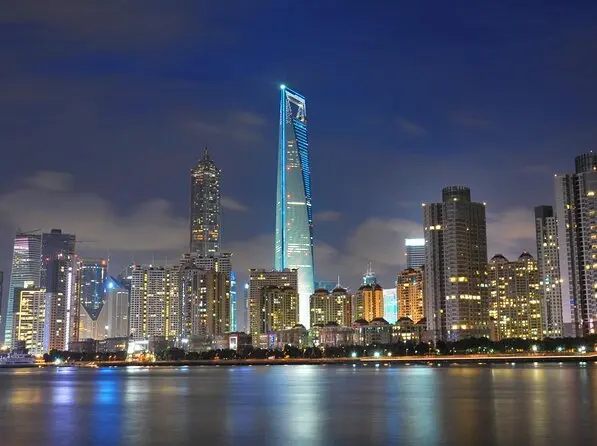
The Shanghai World Financial Center (SWFC), affectionately known as "The Bottle Opener," is a 492-meter supertall skyscraper in Pudong. Designed by KPF, the tower's most distinctive feature is a large trapezoidal aperture at the peak, which relieves wind pressure and houses the world's highest observation deck at the time of completion. The building's form transforms from a square base to a linear top, symbolizing the intersection of earth and sky.
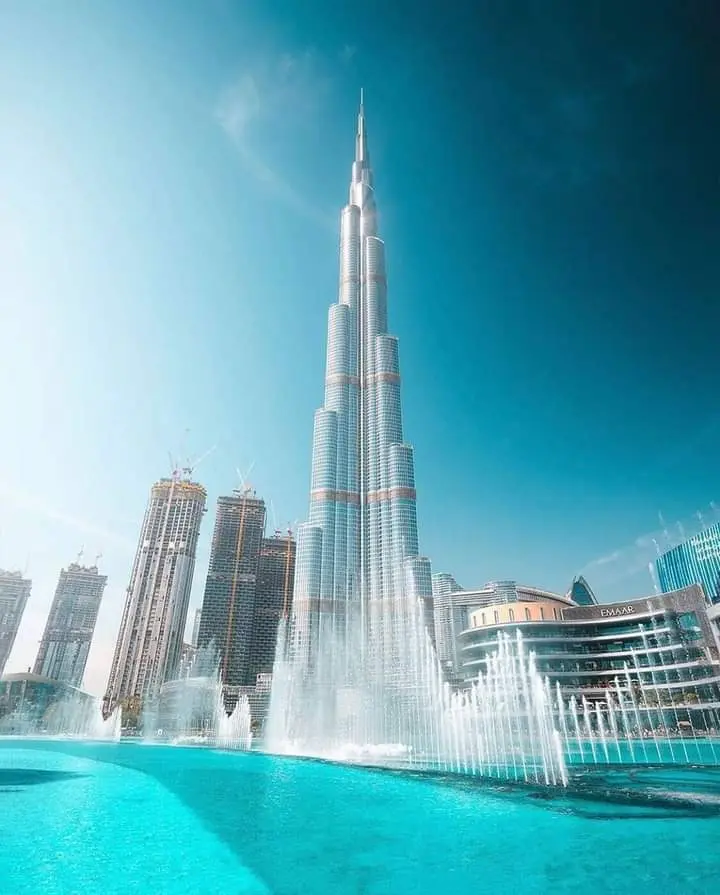
The Burj Khalifa in Dubai is the world's tallest building, rising 828 meters (2,717 ft) into the sky. Designed by SOM, its triple-lobed footprint serves as a bracing "buttressed core" to resist strong wind forces, influenced by the Hymenocallis flower. The tower features a highly efficient condensation collection system that recovers up to 15 million gallons of water annually for irrigation. Over 40 wind tunnel tests were conducted to perfect its aerodynamics, focusing on "confusing the wind" to minimize vortex shedding.
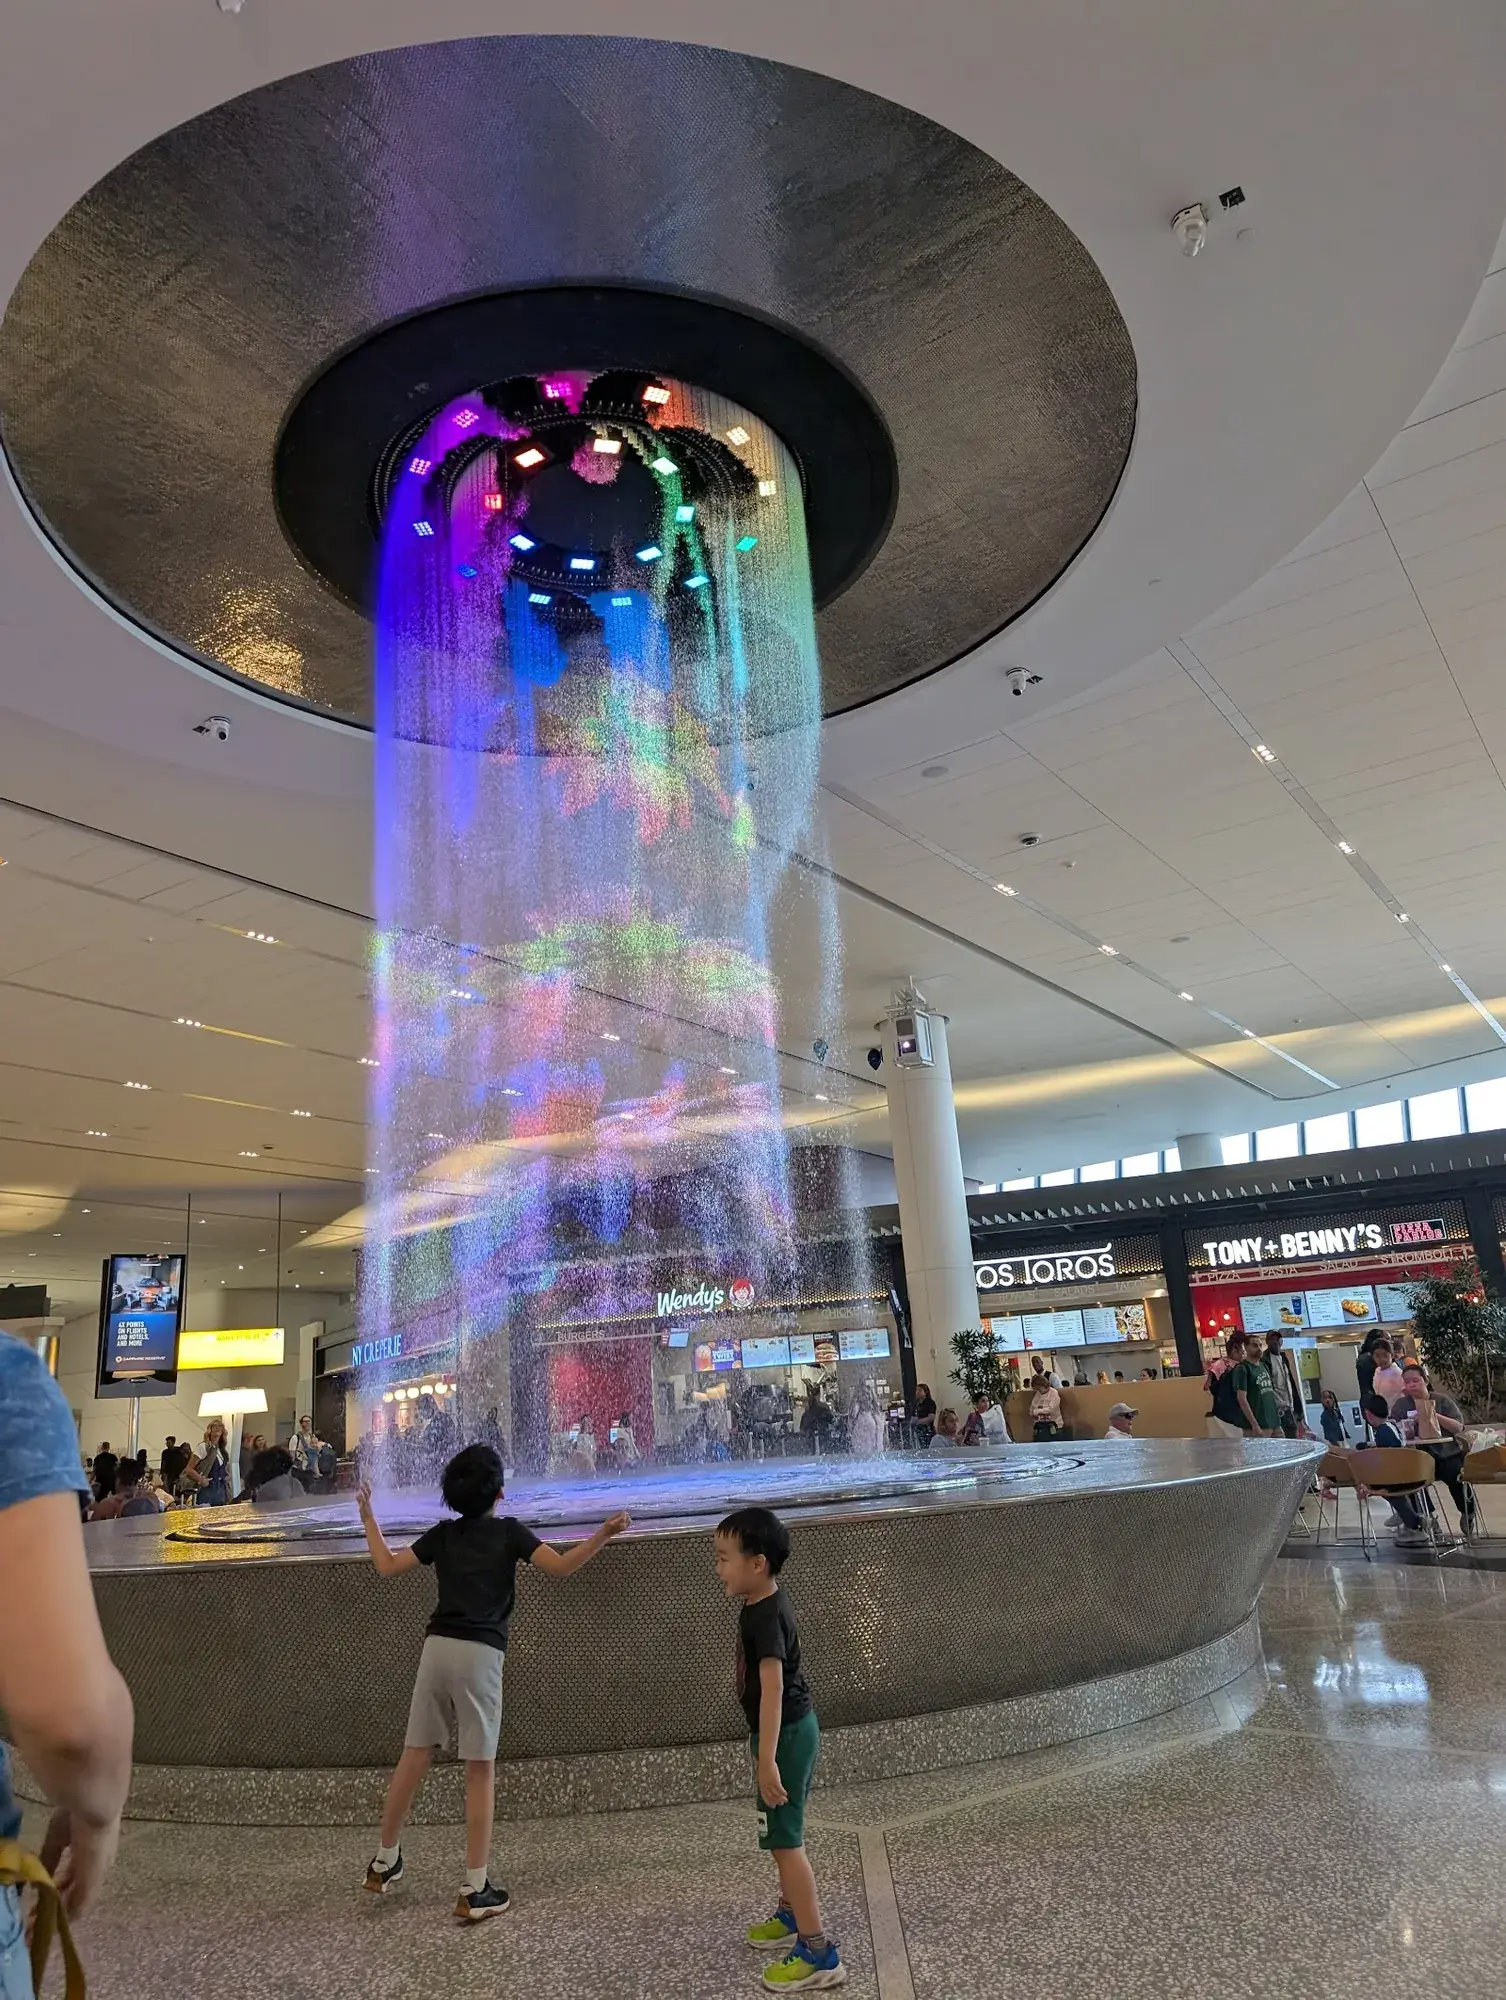
LaGuardia Airport's new Terminal B, designed by HOK, is the first airport in the world to achieve LEED v4 Gold certification. The project completely reimagined a critical transportation hub, featuring a 1.3 million sq. ft. terminal with dual pedestrian skybridges that span active aircraft taxiways—a design first that improves efficient plane movement. The terminal includes a light-filled headhouse and extensive sustainability measures that earned it the UNESCO Prix Versailles for best new airport.
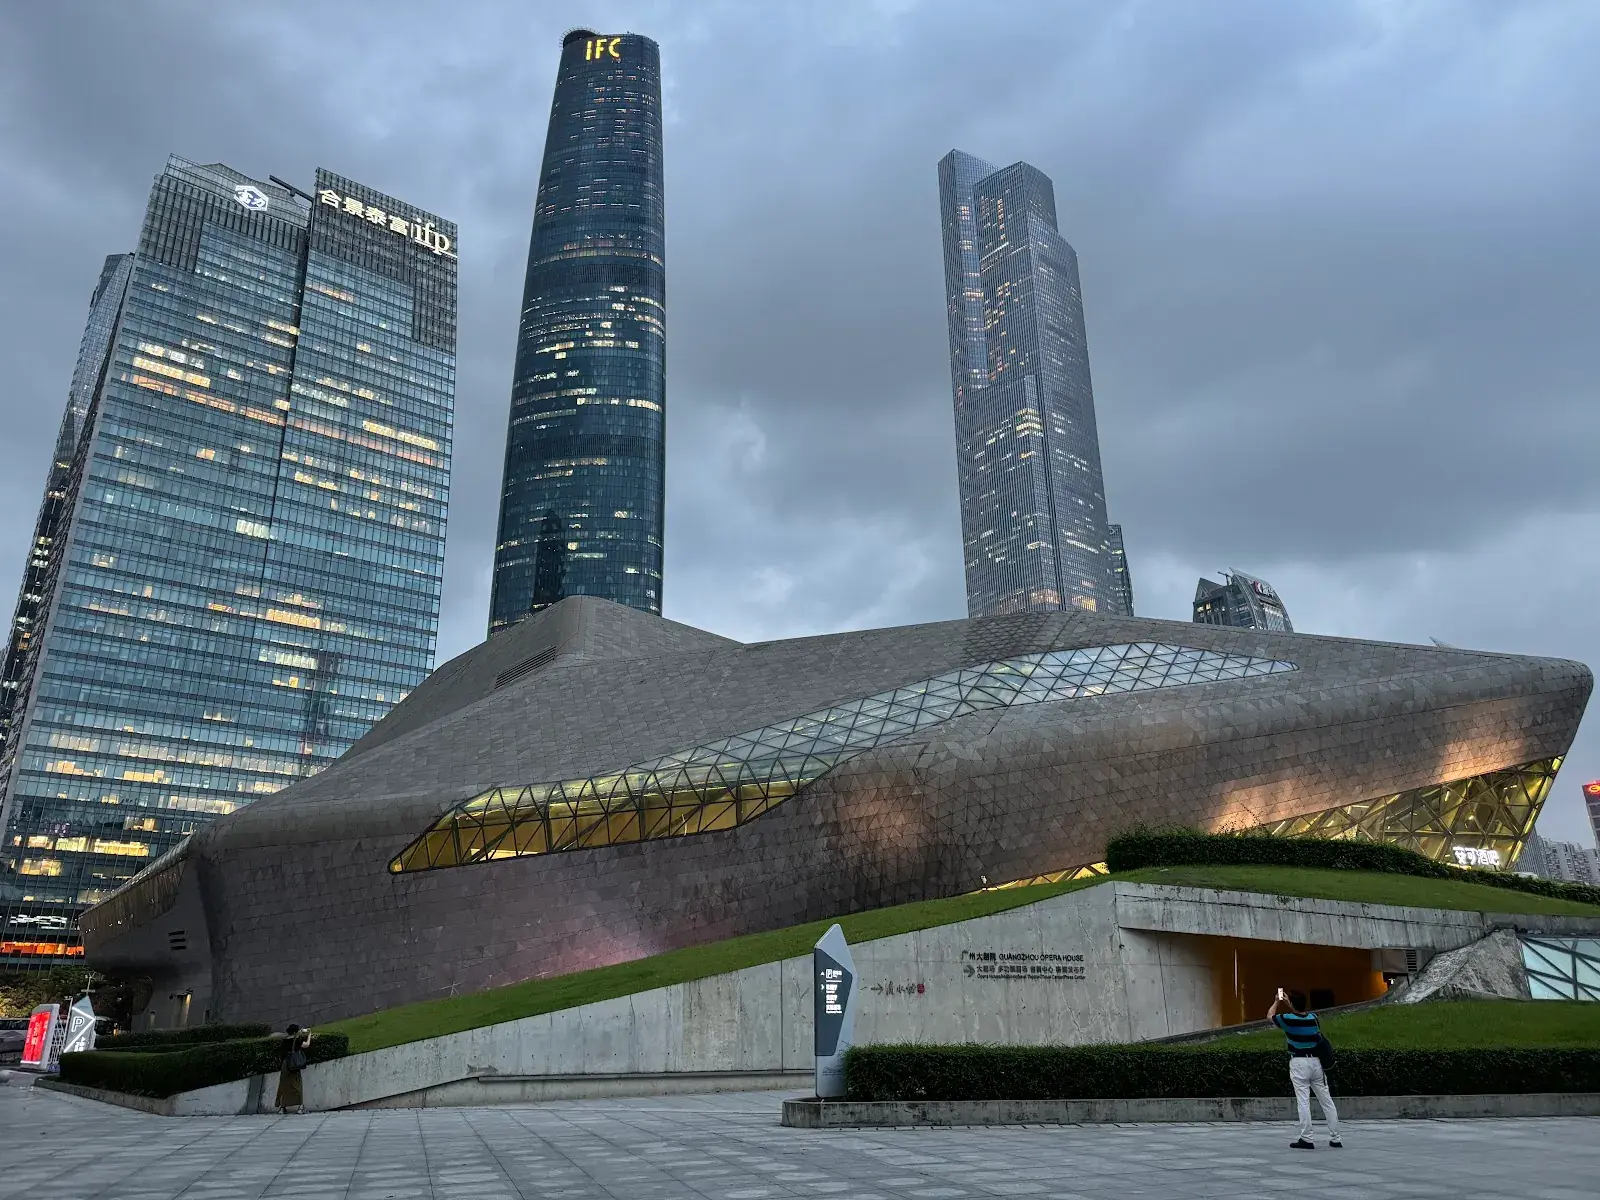
The Guangzhou Opera House is a "double pebble" structure washed away by the Pearl River, designed by Zaha Hadid. The complex features a custom molded glass-fiber reinforced gypsum (GFRC) interior that allows for continuous, fluid surfaces. The main 1,800-seat auditorium is asymmetrical to optimize acoustics and views, utilizing the latest sound technology within its organic form. It is considered a monument to the new millennium in China.
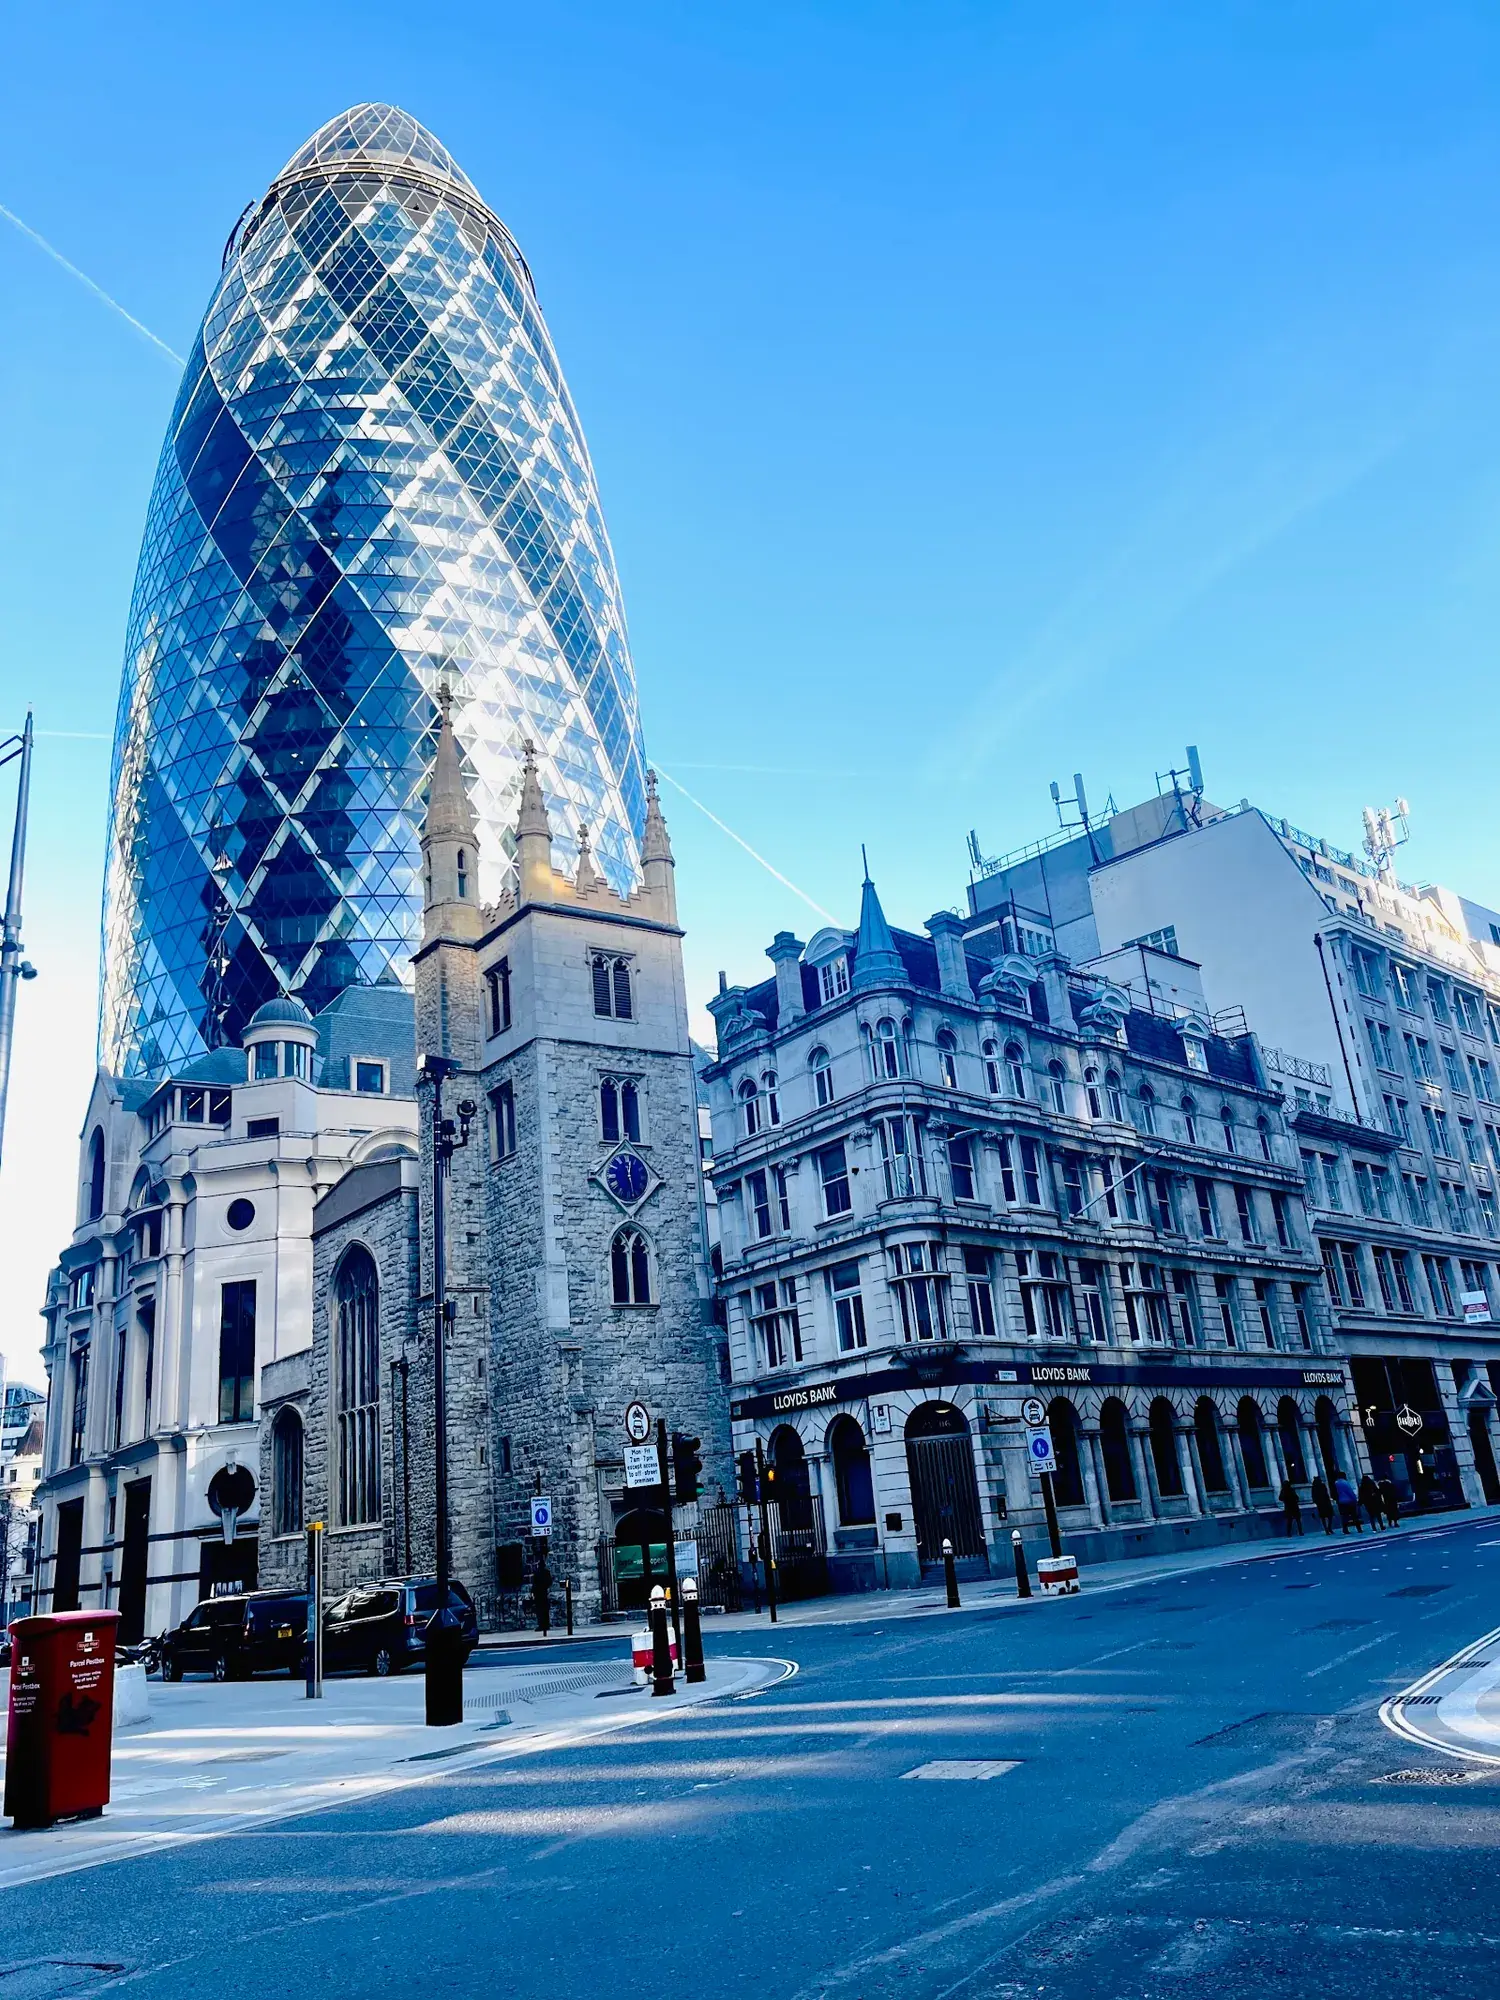
London's first ecological tall building and an instantly recognisable addition to the city's skyline, this headquarters designed for Swiss Re is rooted in a radical approach − technically, architecturally, socially and spatially. Forty-one storeys high, it provides 46,400 square metres net of office space together with an arcade of shops and cafés accessed from a newly created piazza. At the summit is a club room that offers a spectacular 360-degree panorama across the capital. Generated by a circular plan, with a radial geometry, the building widens in profile as it rises and tapers towards its apex. This distinctive form responds to the constraints of the site: the building appears more slender than a rectangular block of equivalent size and the slimming of its profile towards the base maximises the public realm at street level. Environmentally, its profile reduces wind deflections compared with a rectilinear tower of similar size, helping to maintain a comfortable environment at ground level, and creates external pressure differentials that are exploited to drive a unique system of natural ventilation. Conceptually the tower develops ideas explored in the Commerzbank and before that in the Climatroffice, a theoretical project with Buckminster Fuller that suggested a new rapport between nature and the workplace, its energy-conscious enclosure resolving walls and roof into a continuous triangulated skin. Here, the tower's diagonally braced structure allows column-free floor space and a fully glazed facade, which opens up the building to light and views. Atria between the radiating fingers of each floor link vertically to form a series of informal break-out spaces that spiral up the building. These spaces are a natural social focus – places for refreshment points and meeting areas – and function as the building's "lungs", distributing fresh air drawn in through opening panels in the facade. This system reduces the building's reliance on air conditioning and together with other sustainable measures, means that it uses only half the energy consumed by a conventionally air-conditioned office tower. The Swiss Re tower is arguably the most important 21st century landmark in London.
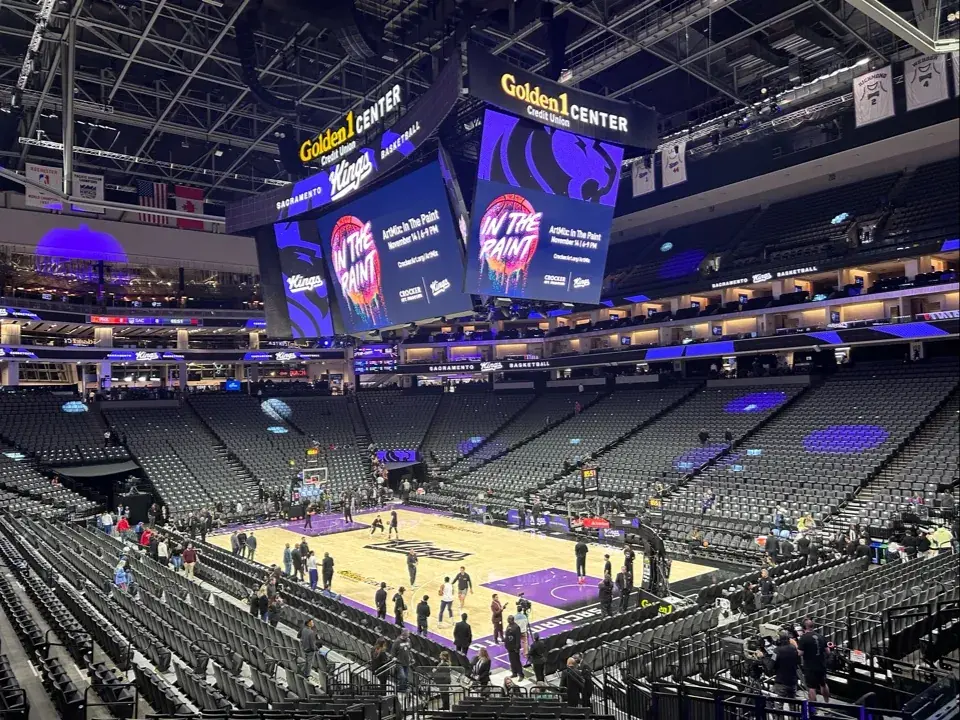
Golden 1 Center in Sacramento is the world's first 100% solar-powered professional sports venue. Designed by AECOM, the arena features five aircraft-hangar-sized doors that open to let the Delta breeze naturally cool the interior, blurring the lines between indoor and outdoor. It achieved LEED Platinum certification (the first for an indoor arena) and uses 45% less water and 30% less energy than comparable venues.
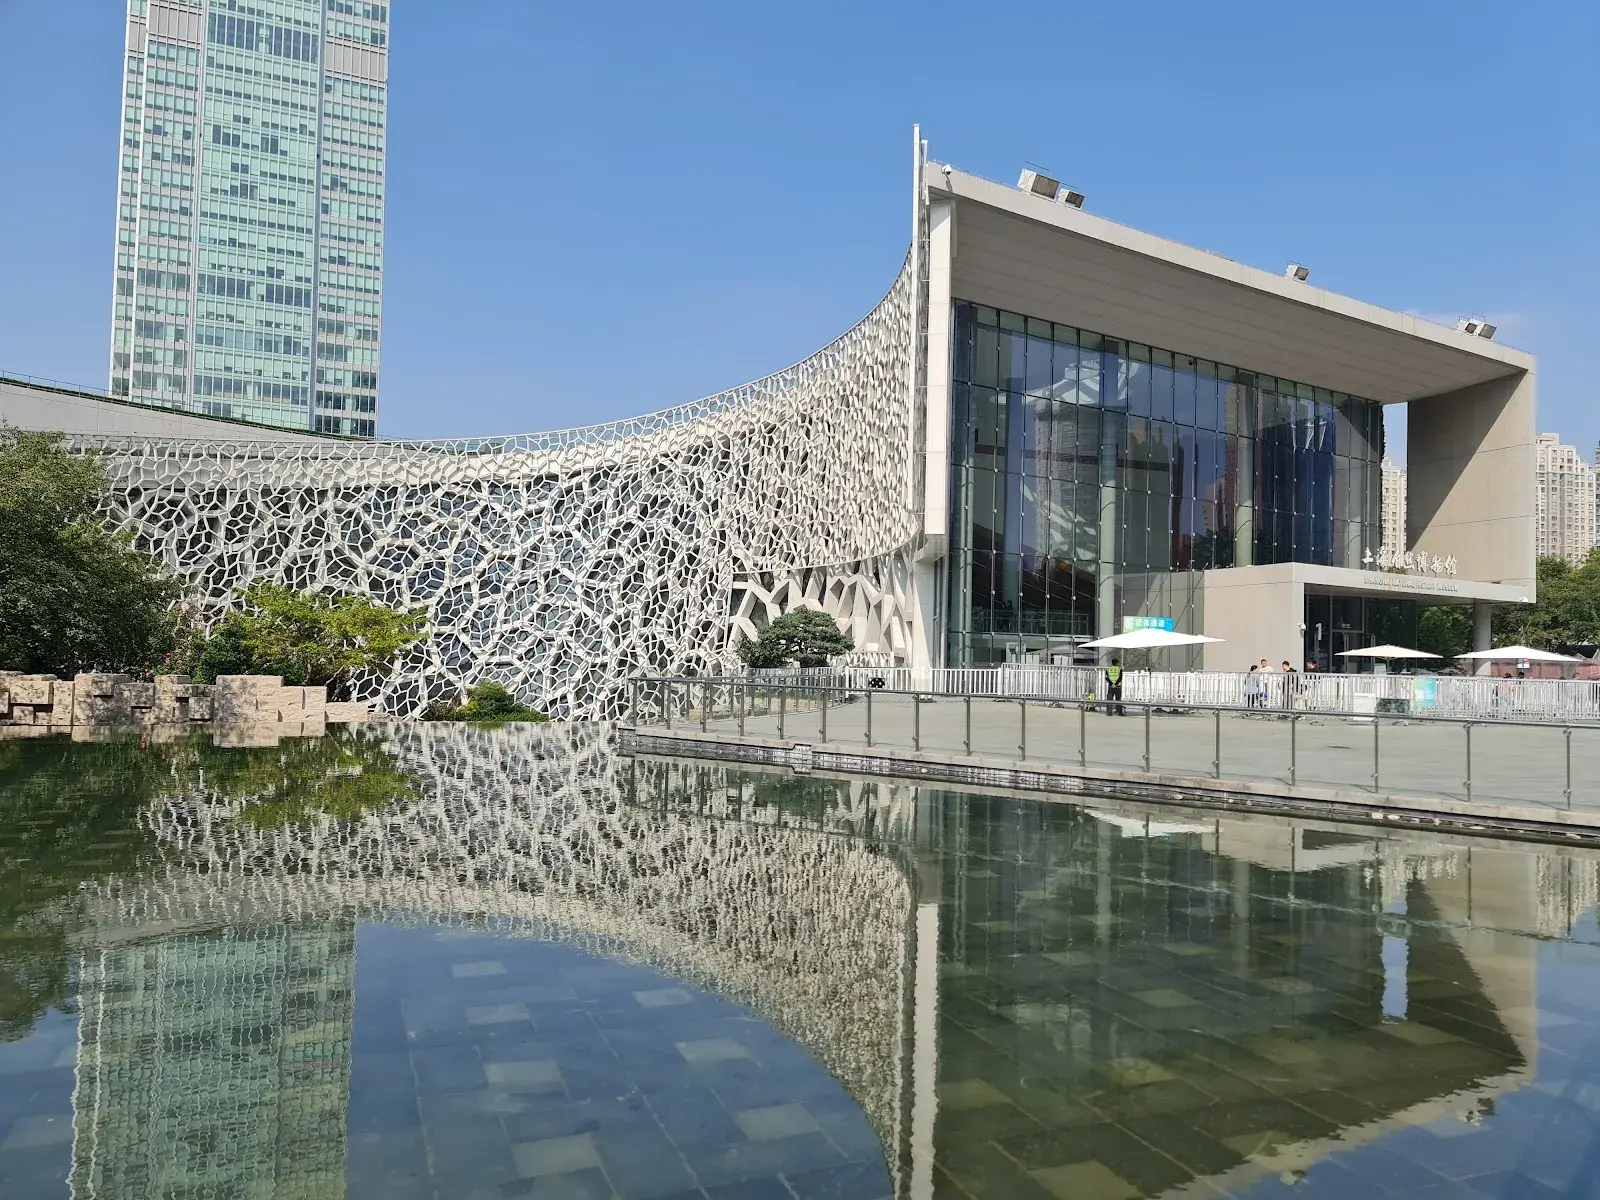
The Shanghai Natural History Museum in the Jing'an Sculpture Park is a bioclimatic building inspired by the nautilus shell, one of the purest geometric forms in nature. Designed by Perkins&Will, the museum features a distinct "cellular wall" representing the structure of plants and animals. Its intelligent skin minimizes solar gain, while a central pond in the courtyard provides evaporative cooling. The project seamlessly integrates exhibition spaces with the surrounding park.
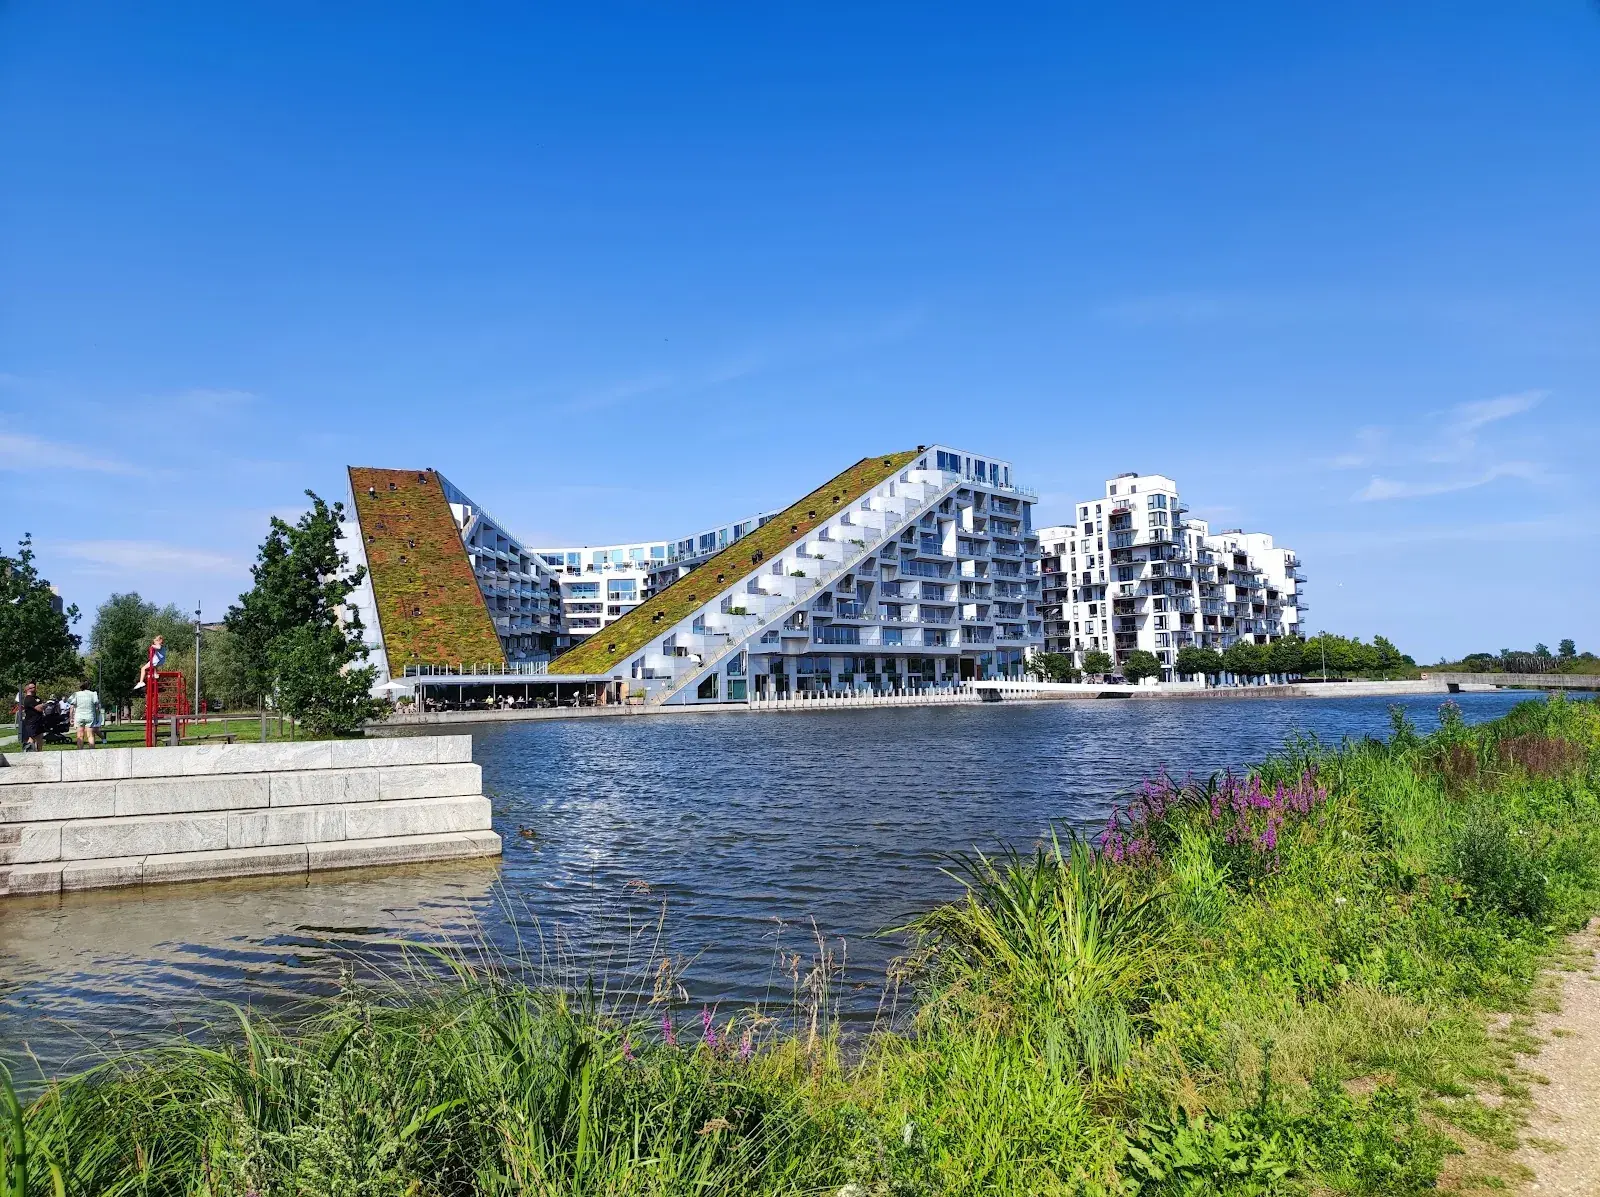
8 House (8 Tallet) is a pioneering "vertical village" in Ørestad, Copenhagen, designed by BIG to stack all ingredients of a lively urban neighborhood into a single building. The 61,000 m² bow-tied structure twists in the shape of a figure 8, creating two intimate interior courtyards. distinctive continuous promenade cycles from the street level to the 10th floor, allowing residents to bike all the way to their penthouse. The design exemplifies "hedonistic sustainability" by combining retail, office, and residential units in a way that maximizes views and daylight for all.
16 of 16 projects shown
All 16 projects shown